Shunda Fussell

BEDS3
BATHS2 full
SQUARE FEET2,376
MLS#10866751
STATUSNew
PROPERTY TYPEResidential - Single Family
SUBDIVISIONPeeks Crossing
NEIGHBORHOODSenoia
Property Description
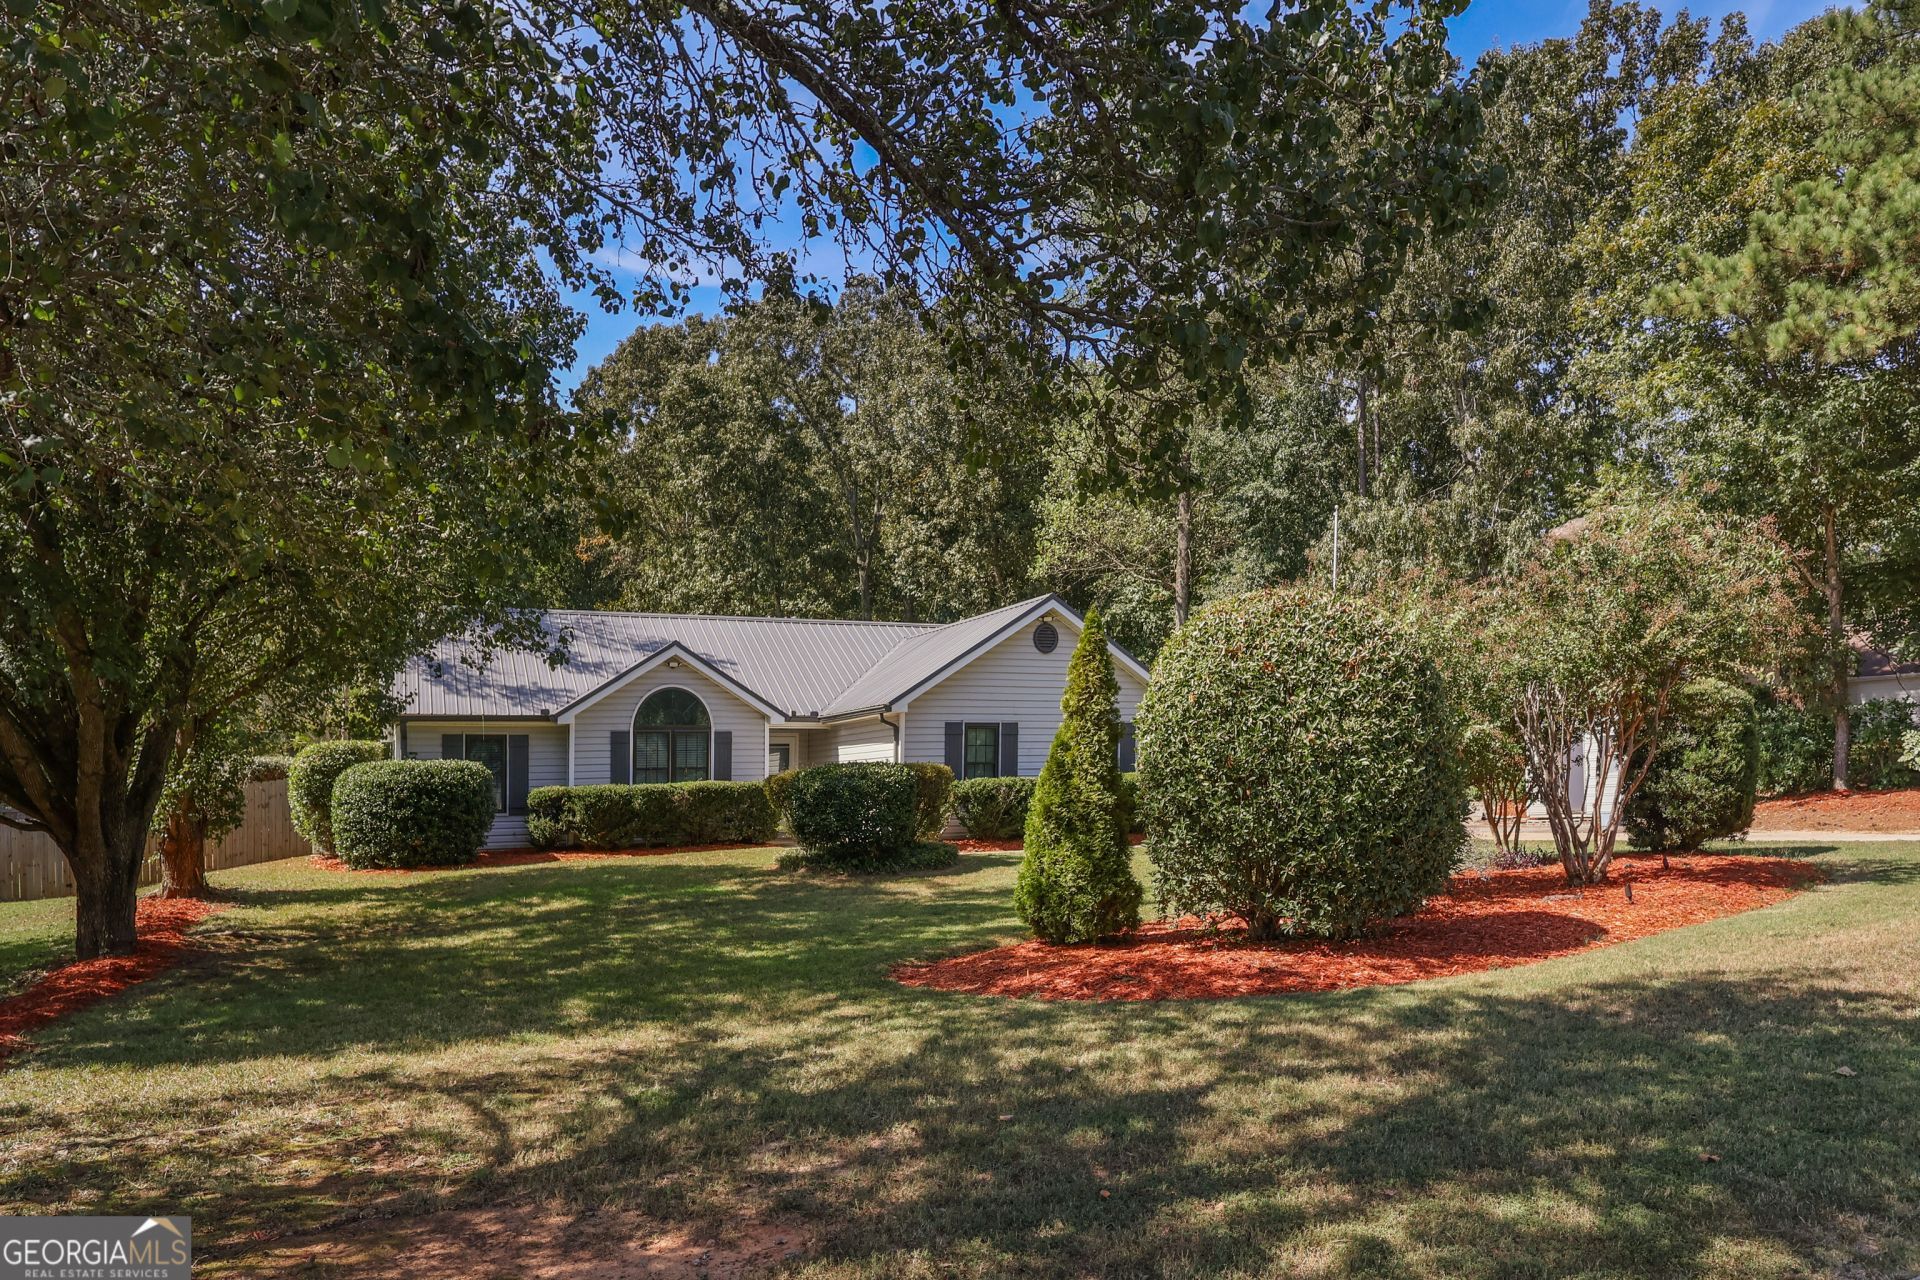
This is the home that checks off all the boxes for your buyers! The curb appeal draws you in starting with the manicured landscaping, metal roof and custom gutters. Step inside the renovated kitchen with ceiling height custom cabinets and easy close drawers, granite counters, center island, stainless appliances to include built in ice maker, tile backsplash, recess lighting, new hardware, and custom fluted range hood. From the kitchen step into the oversized sunroom/breakfast area with exceptional natural light. The family room is centrally positioned and offers vaulted ceilings, custom built in bookcases with masonry fireplace. Master suite with hardwood flooring, tile walk in shower with bench seating, and solid surface counters. Both secondary bedrooms have hardwood floors. The garage conversion is the added bonus that can be used as a den or game room. It adds exceptional storage with custom built ins and completed with tile flooring, ceiling fans, AC, and upgraded sliding glass door. Outside is an entertainers dream with fenced in backyard, 10x10 gazebo and pergola that accents the stacked stone fireplace. Upgraded pavers and landscaping around the gazebo add to the desirable appeal of the backyard. Three additional detached buildings are positioned to house extra storage or serve as a workshop/man cave. This home has been well maintained and loved in so many ways. Easy to show
Property Features
Property Type: Residential - Single Family
Basement: None
Cooling: Ceiling Fan(s), Central Air, Electric
Fenced: Yes
Fireplaces: 2
Garage: 3
Heating: Central
Home Style: Craftsman, Ranch
Lot Size: 1.00 Acres
Roof Type: Metal
Stories: 1.0
Taxes: $2,805
Year Built: 1996
Feature Descriptions
Additional Rooms: Family Room, Great Room, Sun Room
Appliances: Dishwasher, Ice Maker, Microwave, Range, Refrigerator, Stainless Steel Appliance(s)
Days on Site: 5
Exterior: Vinyl Siding
Fencing: Back Yard, Fenced, Wood
Fireplace Type: Family Room, Outside
Flooring: Hardwood
Foundation: Slab
Interior: Bookcases, High Ceilings, Tray Ceiling(s), Vaulted Ceiling(s), Walk-In Closet(s)
Kitchen: Breakfast Area, Breakfast Bar, Kitchen Island, Pantry, Solid Surface Counters
Parking Notes: Parking Pad
Sewer: Septic Tank
Structures: Gazebo, Outbuilding, Shed(s)
Topography: Level
Utilities: Cable Available, Electricity Available, High Speed Internet, Natural Gas Available, Phone Available, Underground Utilities, Water Available
Water: Public
Local Schools
High School: East Coweta
Middle School: East Coweta
Elementary School: Poplar Road
Listed By / Shown By
Listed By
Agency Name: SouthSide, REALTORS
Agency Phone: 770-914-2122
Shown By
Agent Name: Shunda Fussell
Agent Phone: (866) 253-4666
Agency Title: Crye-Leike Real Estate Services

Source: GAMLS
Estimate Your Payment
Estimated Payment
$ 1,164.87 per month $823.24 Principal & Interest $233.75 Property Tax $107.89 Homeowner's InsuranceChange Payment Information
Privacy Policy / DMCA Notice / ADA Accessibility


This site is hosted, designed and copyright
© 1994 - 2026 by
Delta Media Group, Inc. -- Patent Pending --
Agent License Information: Georgia
70 Peeks Crossing Way | MLS# 10866751
This single family home located at 70 Peeks Crossing Way, Senoia, GA 30276 is currently listed for sale with an asking price of $369,900. This property was built in 1996 and has 3 bedrooms and 2 full baths with 2376 sq. ft. Peeks Crossing Way is located in the Peeks Crossing subdivision. Search Peeks Crossing real estate on realshunda.crye-leike.com today.