Shunda Fussell

BEDS5
BATHS3 full
SQUARE FEET2,556
MLS#10851764
STATUSNew
PROPERTY TYPEResidential - Single Family
SUBDIVISIONPromenade @ Rex Ridge Ph2
NEIGHBORHOODRex
Property Description
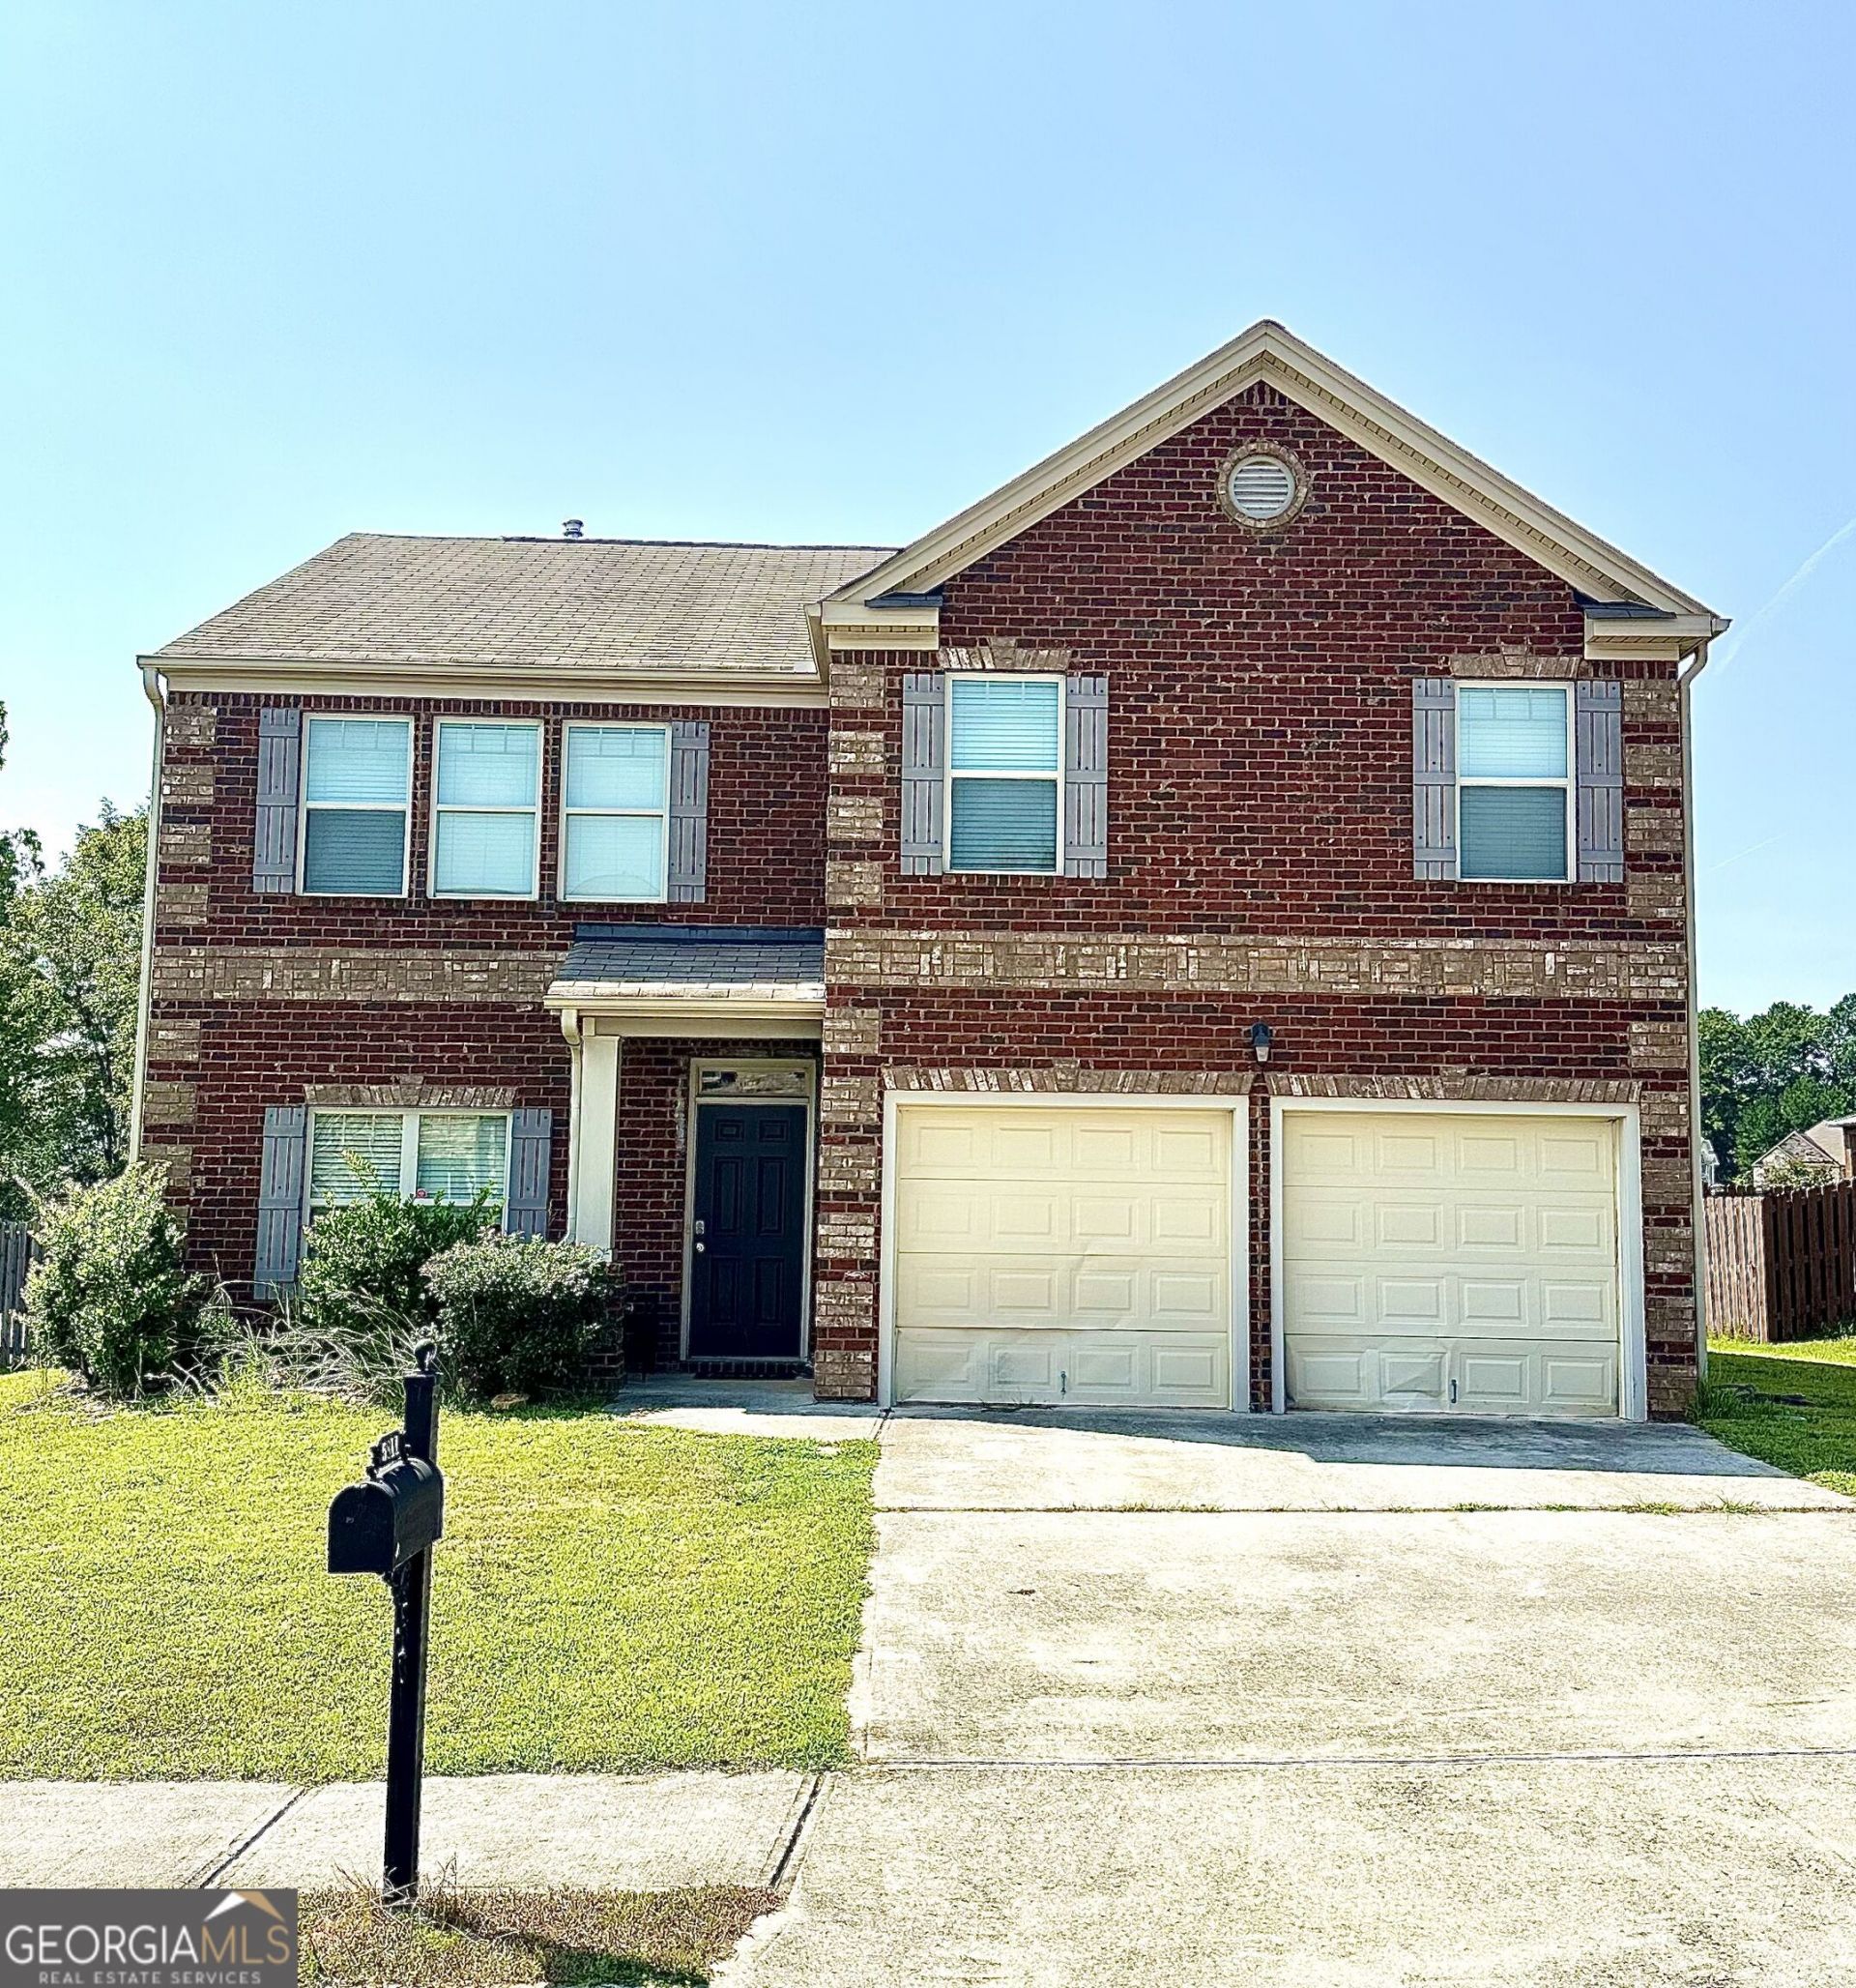
Welcome to 5811 Rex Ridge Pkwy, a spacious and versatile 5-bedroom, 3-full-bathroom home offering plenty of room to live, work, and entertain. With 2,556 square feet of living space, this home delivers the space you've been looking for! Step inside to a welcoming main level featuring one bedroom and a full bathroom, perfect for guests, a home office, or multigenerational living. The spacious family room offers a cozy fireplace, creating the perfect setting for relaxing evenings and gathering with family and friends. Upstairs, you'll find four additional bedrooms, providing plenty of privacy and flexibility for everyone. The kitchen features stainless steel appliances and opens to the living areas, making everyday living and entertaining a breeze. Conveniently located approximately 20 minutes from Hartsfield-Jackson Atlanta International Airport, this home offers easy access to major highways, shopping, dining, and everything the Atlanta metro area has to offer.
Property Features
Property Type: Residential - Single Family
Basement: None
Cooling: Central Air
Fireplaces: 1
Heating: Central
Home Style: Brick Front
Lot Size: 0.16 Acres
Roof Type: Tile
Stories: 2.0
Taxes: $4,597
Year Built: 2017
Feature Descriptions
Additional Rooms: Family Room, Laundry
Appliances: Dishwasher, Dryer, Gas Water Heater, Microwave, Range, Refrigerator, Stainless Steel Appliance(s), Washer
Exterior: Brick, Vinyl Siding
Flooring: Carpet, Laminate, Tile
Interior: High Ceilings, Separate Shower, Soaking Tub, Walk-In Closet(s)
Parking Notes: Garage
Sewer: Public Sewer
Topography: None
Utilities: Electricity Available, High Speed Internet, Natural Gas Available, Water Available
Water: Public
Local Schools
High School: Morrow
Middle School: Adamson
Elementary School: East Clayton
Listed By / Shown By
Listed By
Agency Name: Real Estate Gurus Realty
Agency Phone: 404-334-3296
Shown By
Agent Name: Shunda Fussell
Agent Phone:
Agency Title: Crye-Leike Real Estate Services

Source: GAMLS
Estimate Your Payment
Estimated Payment
$ 1,163.43 per month $689.93 Principal & Interest $383.08 Property Tax $90.42 Homeowner's InsuranceChange Payment Information
Privacy Policy / DMCA Notice / ADA Accessibility


This site is hosted, designed and copyright
© 1994 - 2026 by
Delta Media Group, Inc. -- Patent Pending --
Agent License Information: Georgia
5811 Rex Ridge Parkway | MLS# 10851764
This single family home located at 5811 Rex Ridge Parkway, Rex, GA 30273 is currently listed for sale with an asking price of $310,000. This property was built in 2017 and has 5 bedrooms and 3 full baths with 2556 sq. ft. Rex Ridge Parkway is located in the Promenade @ Rex Ridge Ph2 subdivision. Search Promenade @ Rex Ridge Ph2 real estate on realshunda.crye-leike.com today.