Shunda Fussell

BEDS5
BATHS4 full
SQUARE FEET3,600
MLS#10849514
STATUSNew
PROPERTY TYPEResidential - Single Family
SUBDIVISIONCherokee Acres
NEIGHBORHOODRome
Property Description
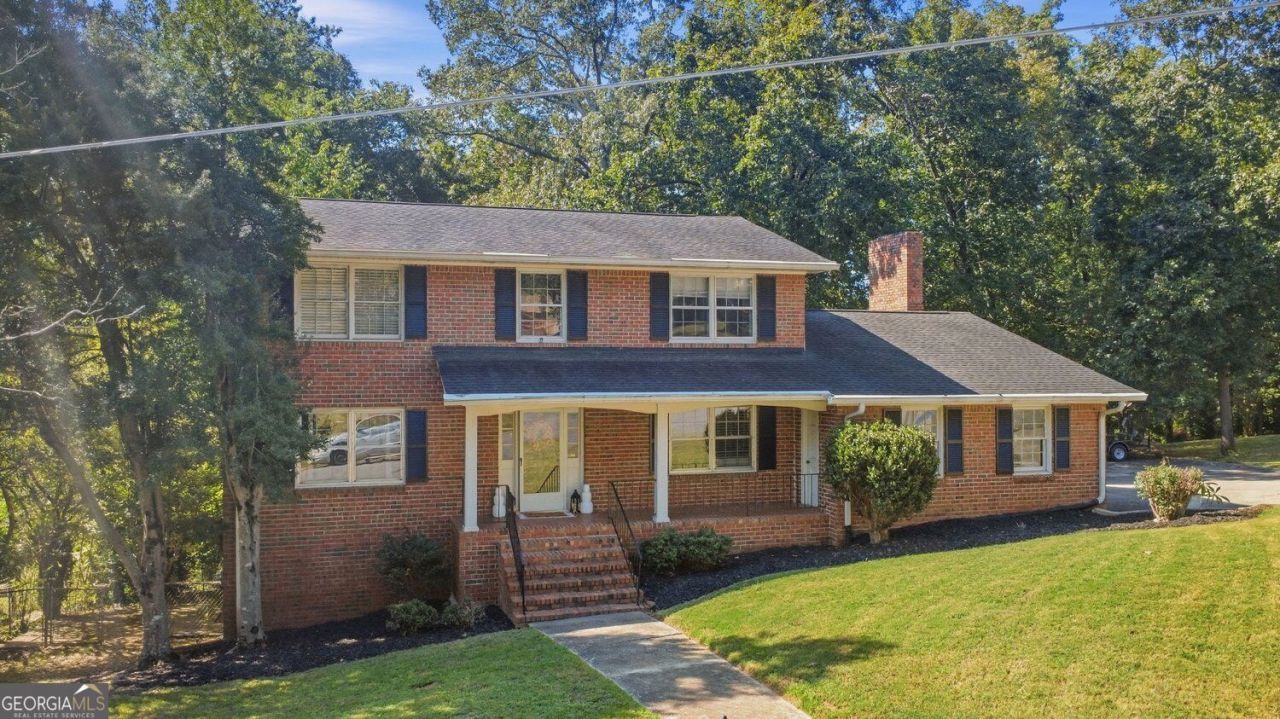
Location, Location, Location! Conveniently located less than one minute from Lowe's, Walmart, Sam's Club, banks, restaurants, and a fantastic school, this spacious 5-bedroom, 4-bath home offers exceptional space, flexibility, and value. With approximately 3,400 finished square feet, the home features a large primary suite with a spa-inspired en-suite bath, formal living room, casual den with fireplace, and a separate library, study, home office, or streaming studio. Recent updates include new carpet, LVP flooring, fresh paint throughout, refinished floors, and updated kitchen finishes on both the main level and basement, with granite countertops on the main floor. The daylight basement offers a separate entrance, additional living space, storage, and potential for an in-law suite or rental opportunity. Outside, enjoy an enormous covered back deck perfect for relaxing or entertaining, plus a workshop and abundant storage. Bathrooms have been recently tiled and reglazed. A rare combination of size, location, updates, and versatility this is one you don't want to miss!
Property Features
Property Type: Residential - Single Family
Basement: Yes
Basement: Full, Finished
Cooling: Central Air
Fireplaces: 1
Garage: 2
Heating: Central
Lot Size: 0.51 Acres
Roof Type: Composition
Stories: 2.0
Taxes: $5,717
Year Built: 1964
Feature Descriptions
Additional Rooms: Den
Appliances: Refrigerator, Dishwasher
Dining Room: Separate Room
Exterior: Brick
Fencing: Chain Link
Fireplace Type: Gas Log
Flooring: Carpet
Interior: Double Vanity, Bookcases, Walk-In Closet(s)
Kitchen: Solid Surface Counters, Breakfast Bar
Parking Notes: Carport
Security Features: Smoke Detector(s)
Sewer: Public Sewer
Structures: Workshop
Topography: Cul-De-Sac
Utilities: Phone Available, Sewer Available, Water Available, Cable Available, Electricity Available
Water: Public
Window Features: Double Pane Windows
Local Schools
High School: Rome
Middle School: Rome
Elementary School: West End
Listed By / Shown By
Listed By
Agency Name: eXp Realty
Agency Phone: 888-959-9461
Shown By
Agent Name: Shunda Fussell
Agent Phone: (866) 253-4666
Agency Title: Crye-Leike Real Estate Services

Source: GAMLS
Estimate Your Payment
Estimated Payment
$ 1,528.62 per month $930.29 Principal & Interest $476.42 Property Tax $121.92 Homeowner's InsuranceChange Payment Information
Privacy Policy / DMCA Notice / ADA Accessibility


This site is hosted, designed and copyright
© 1994 - 2026 by
Delta Media Group, Inc. -- Patent Pending --
Agent License Information: Georgia
5 Beaver Run | MLS# 10849514
This single family home located at 5 Beaver Run, Rome, GA 30165 is currently listed for sale with an asking price of $418,000. This property was built in 1964 and has 5 bedrooms and 4 full baths with 3600 sq. ft. Beaver Run is located in the Cherokee Acres subdivision. Search Cherokee Acres real estate on realshunda.crye-leike.com today.