Shunda Fussell

BEDS4
BATHS3 full 1 partial
SQUARE FEET2,496
MLS#10879158
STATUSNew
PROPERTY TYPEResidential - Townhouse
SUBDIVISIONDeerfield Green
NEIGHBORHOODMilton
Property Description
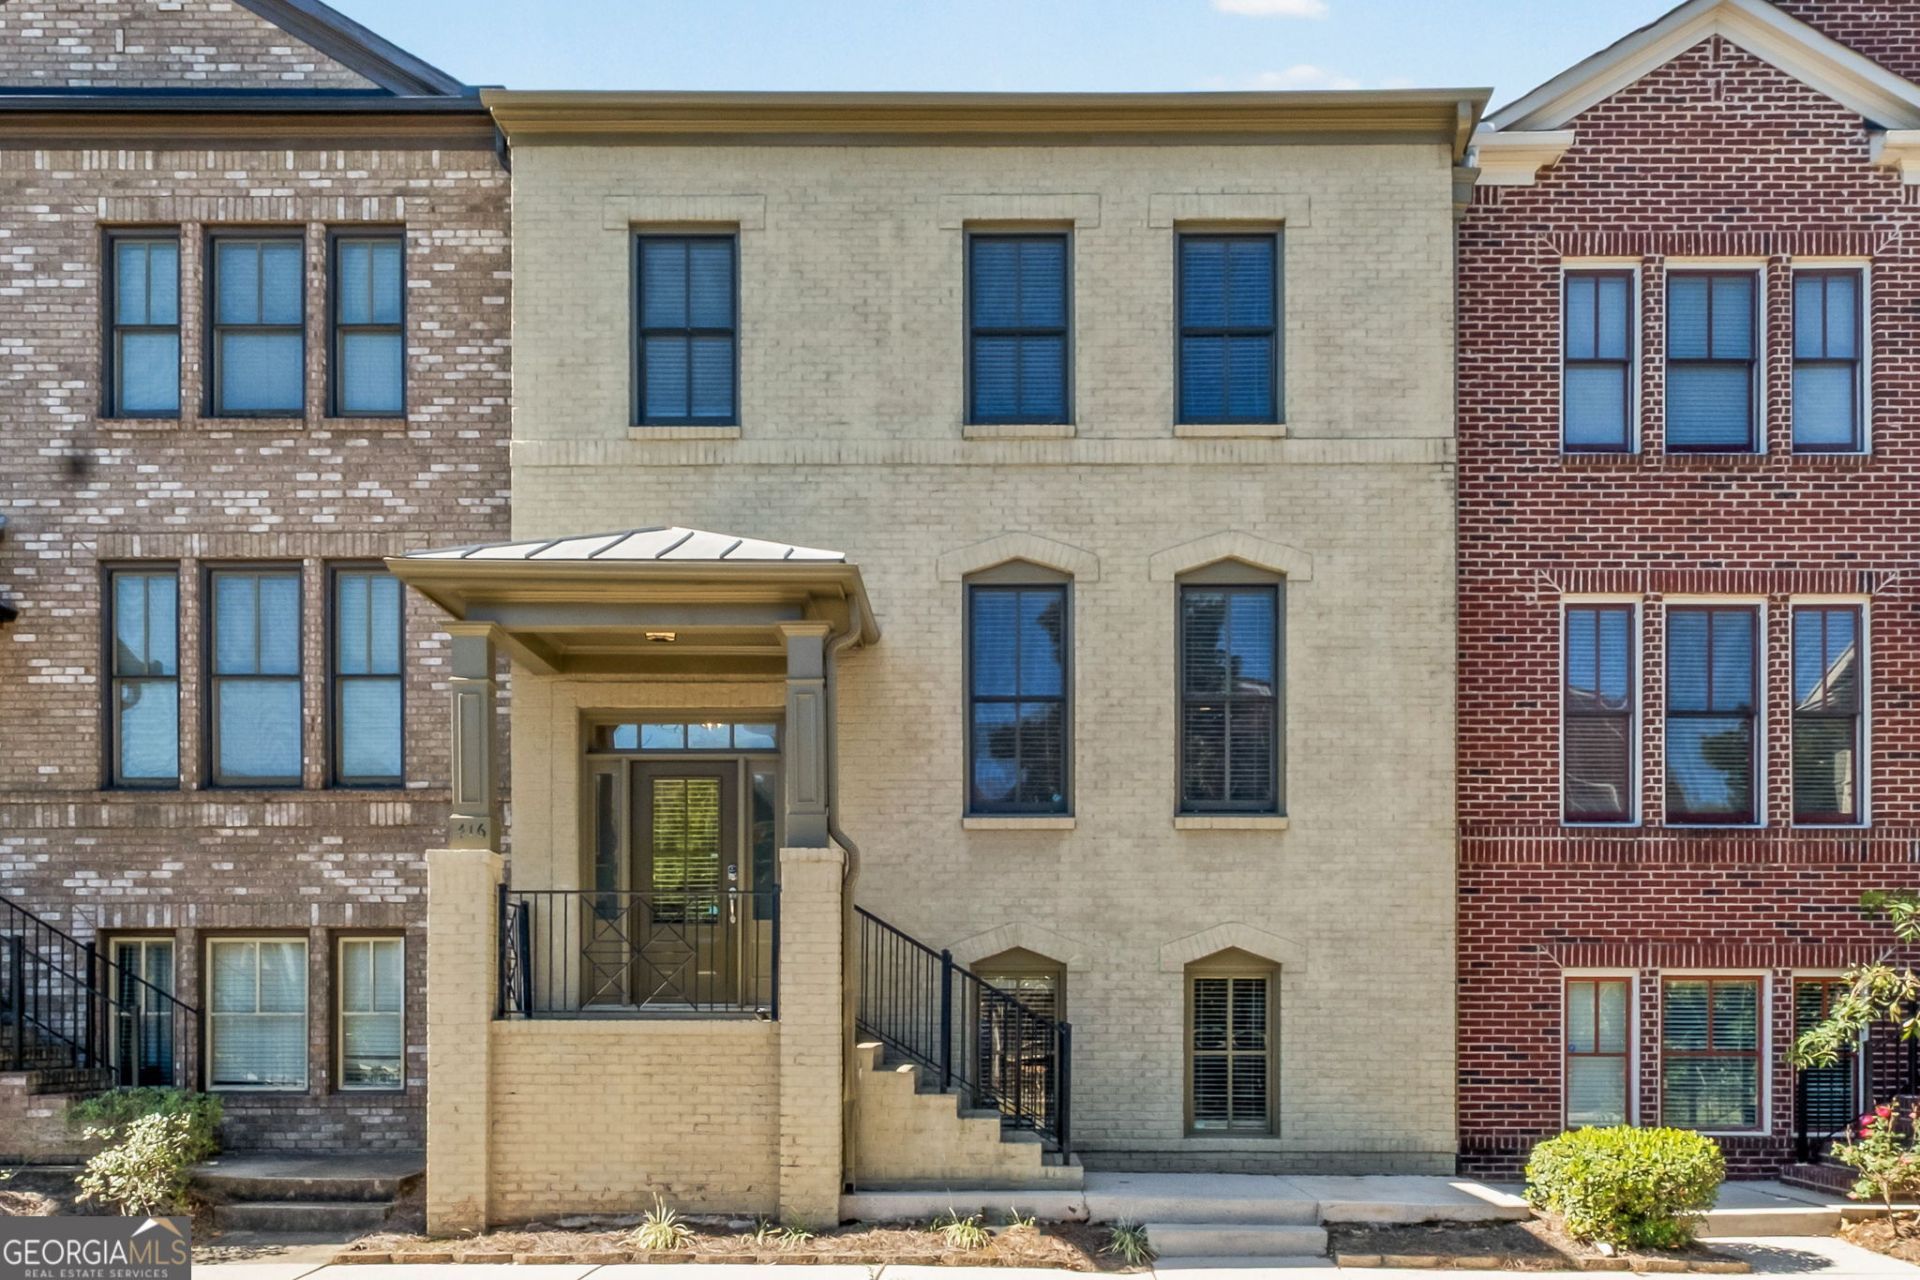
Gorgeous and Immaculate 4 BEDROOM townhome in the Sought After Deerfield Green Neighborhood in Milton with no rent restrictions. This Home is Squeaky Clean & Move-In Ready (NEW CARPET & PAINT), Featuring a Neutral Paint Palate, Beautiful White Cabinets in the Kitchen, and Hardwood Flooring Throughout the Main Floor. You Will Love the Open Concept Layout with Fireside Family Room and Breakfast Area + Large Formal Dining Area That Would Make A Beautiful Office. There are 3 Levels of Finished Living Space, Providing Plenty of Room to Spread Out. The Huge Primary Suite Includes a Spa Bath and Walk-In Closet with Custom Shelving, Separate Tub & Shower. 2 Additional Bedrooms and the Laundry Room Complete the 2nd Floor. The Terrace Level Includes a 4th Bedroom and Private Bath. Located Minutes to Plenty of Restaurants & Shops on Windward Pkwy and just minutes to GA400. The Community Features a Pool, Playground and Greenspace Areas; Come Check out This Beautiful Home & Start Packing; WELCOME HOME!
Property Features
Property Type: Residential - Townhouse
Basement: Yes
Basement: Bath/Stubbed, Daylight, Finished
Cooling: Central Air
Fireplaces: 1
Garage: 2 car attached
Heating: Central, Forced Air, Natural Gas
Home Style: Traditional
Lot Size: 0.05 Acres
Roof Type: Composition
Stories: 3.0
Taxes: $6,311
Year Built: 2008
Feature Descriptions
Additional Rooms: Foyer, Laundry, Other
Amenities: Pool, Near Public Transport, Walk To Schools, Near Shopping
Appliances: Dishwasher, Disposal, Dryer, Gas Water Heater, Microwave, Refrigerator, Washer
Days on Site: 6
Dining Room: Separate Room
Exterior: Brick
Fireplace Type: Family Room, Gas Log, Gas Starter
Flooring: Carpet, Hardwood, Tile
Interior: Bookcases, Double Vanity, High Ceilings, Walk-In Closet(s)
Kitchen: Breakfast Bar, Pantry
Parking Notes: Garage, Attached, Basement, Side/Rear Entrance
Security: yes
Security Features: Security System, Smoke Detector(s)
Sewer: Public Sewer
Swimming Pool: Yes
Utilities: Cable Available, Electricity Available, Natural Gas Available, Phone Available, Sewer Available, Underground Utilities, Water Available
Water: Public
Water: No Dock Or Boathouse
Window Features: Double Pane Windows
Local Schools
High School: Alpharetta
Middle School: Hopewell
Elementary School: Manning Oaks
Listed By / Shown By
Listed By
Agency Name: Keller Williams Realty Atl. Partners
Agency Phone: 678-341-2900
Shown By
Agent Name: Shunda Fussell
Agent Phone:
Agency Title: Crye-Leike Real Estate Services

Source: GAMLS
Estimate Your Payment
Estimated Payment
$ 1,872.64 per month $1,190.68 Principal & Interest $525.92 Property Tax $156.04 Homeowner's InsuranceChange Payment Information
Privacy Policy / DMCA Notice / ADA Accessibility


This site is hosted, designed and copyright
© 1994 - 2026 by
Delta Media Group, Inc. -- Patent Pending --
Agent License Information: Georgia
416 Fieldview Way | MLS# 10879158
This townhouse located at 416 Fieldview Way, Milton, GA 30004 is currently listed for sale with an asking price of $535,000. This property was built in 2008 and has 4 bedrooms and 3 full and 1 partial baths with 2496 sq. ft. Fieldview Way is located in the Deerfield Green subdivision. Search Deerfield Green real estate on realshunda.crye-leike.com today.