Shunda Fussell

BEDS4
BATHS2 full 1 partial
SQUARE FEET2,134
MLS#10881158
STATUSNew
PROPERTY TYPEResidential - Single Family
SUBDIVISIONPine Springs Manor
NEIGHBORHOODDecatur
Property Description
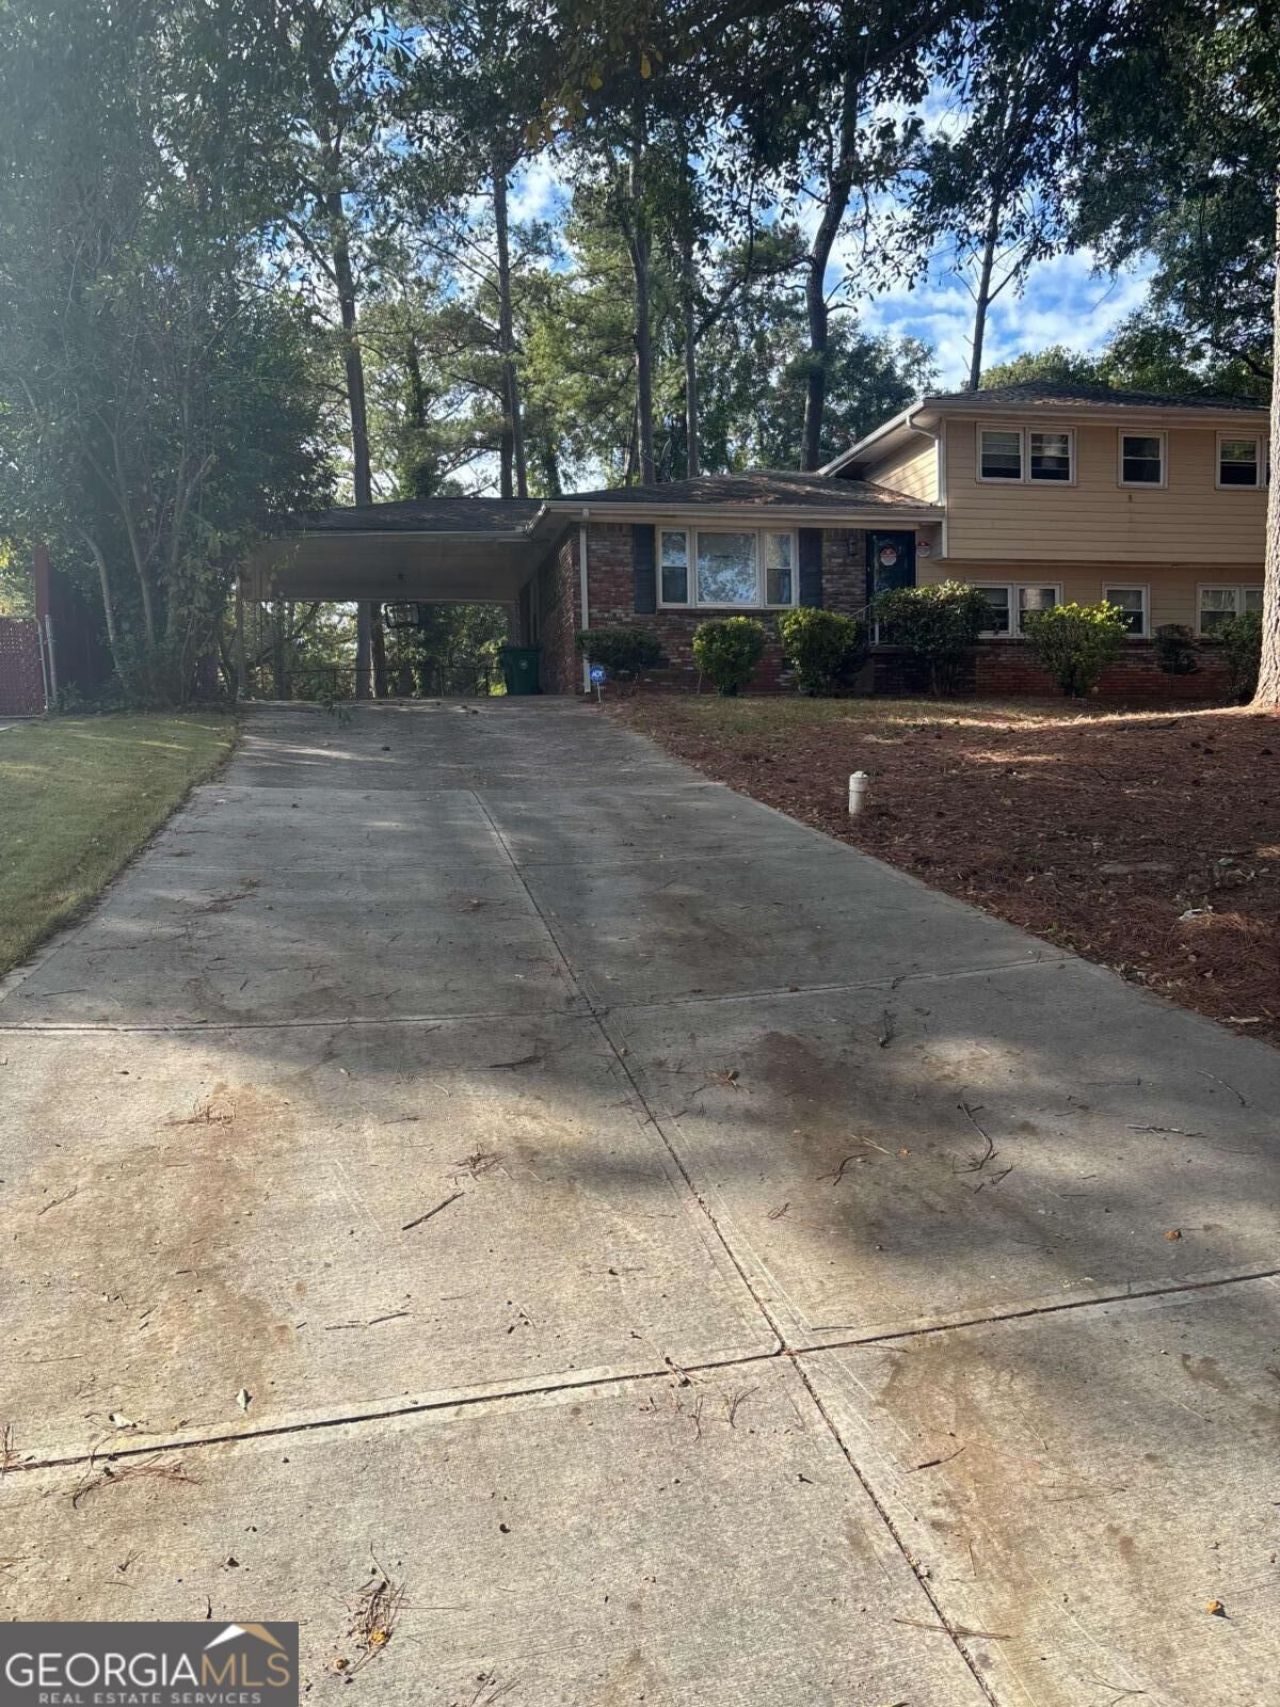
Welcome to 3203 Pine Springs Manor! This split-level home offers a functional layout, spacious living areas, and plenty of opportunity to make it your own. Featuring multiple bedrooms, comfortable living spaces, and a generously sized driveway with a covered carport, this property offers a great foundation for your next homeownership chapter. Inside, you'll find hardwood flooring in several rooms, a separate living area, and additional flexible space to suit your needs. The home also features a large tiled room with access to the outdoors, offering potential for a bonus living area, entertaining space, or hobby room. Nestled among mature trees, the property offers a private, wooded setting while remaining conveniently located in Decatur, with access to nearby shopping, dining, and everyday amenities. Whether you're looking for your next home or an opportunity to add your personal touch, this property is full of possibilities!
Property Features
Property Type: Residential - Single Family
Basement: Yes
Basement: Finished, Partial
Cooling: Central Air
Fenced: Yes
Garage: 2
Heating: Natural Gas
Home Style: Brick 4 Side, Traditional
Lot Size: 0.30 Acres
Roof Type: Composition
Stories: 1.0
Taxes: $4,025
Year Built: 1963
Feature Descriptions
Additional Rooms: Family Room, Foyer
Amenities: Near Public Transport, Near Shopping
Appliances: Dishwasher
Exterior: Brick
Fencing: Fenced
Flooring: Hardwood
Foundation: Slab
Interior: High Ceilings, Split Bedroom Plan
Kitchen: Country Kitchen, Pantry
Parking Notes: Carport
Sewer: Public Sewer
Topography: Private
Utilities: Cable Available
Vegetation: Wooded
Water: Public
Local Schools
High School: Cedar Grove
Middle School: Cedar Grove
Elementary School: Oak View
Listed By / Shown By
Listed By
Agency Name: eXp Realty
Agency Phone: 888-959-9461
Shown By
Agent Name: Shunda Fussell
Agent Phone:
Agency Title: Crye-Leike Real Estate Services

Source: GAMLS
Estimate Your Payment
Estimated Payment
$ 901.79 per month $500.75 Principal & Interest $335.42 Property Tax $65.63 Homeowner's InsuranceChange Payment Information
Privacy Policy / DMCA Notice / ADA Accessibility


This site is hosted, designed and copyright
© 1994 - 2026 by
Delta Media Group, Inc. -- Patent Pending --
Agent License Information: Georgia
3203 Pine Springs Manor | MLS# 10881158
This single family home located at 3203 Pine Springs Manor, Decatur, GA 30034 is currently listed for sale with an asking price of $225,000. This property was built in 1963 and has 4 bedrooms and 2 full and 1 partial baths with 2134 sq. ft. Pine Springs Manor is located in the Pine Springs Manor subdivision. Search Pine Springs Manor real estate on realshunda.crye-leike.com today.