Shunda Fussell

BEDS2
BATHS2 full
SQUARE FEET1,764
MLS#10843656
STATUSNew
PROPERTY TYPEResidential - Single Family
NEIGHBORHOODRome
Property Description
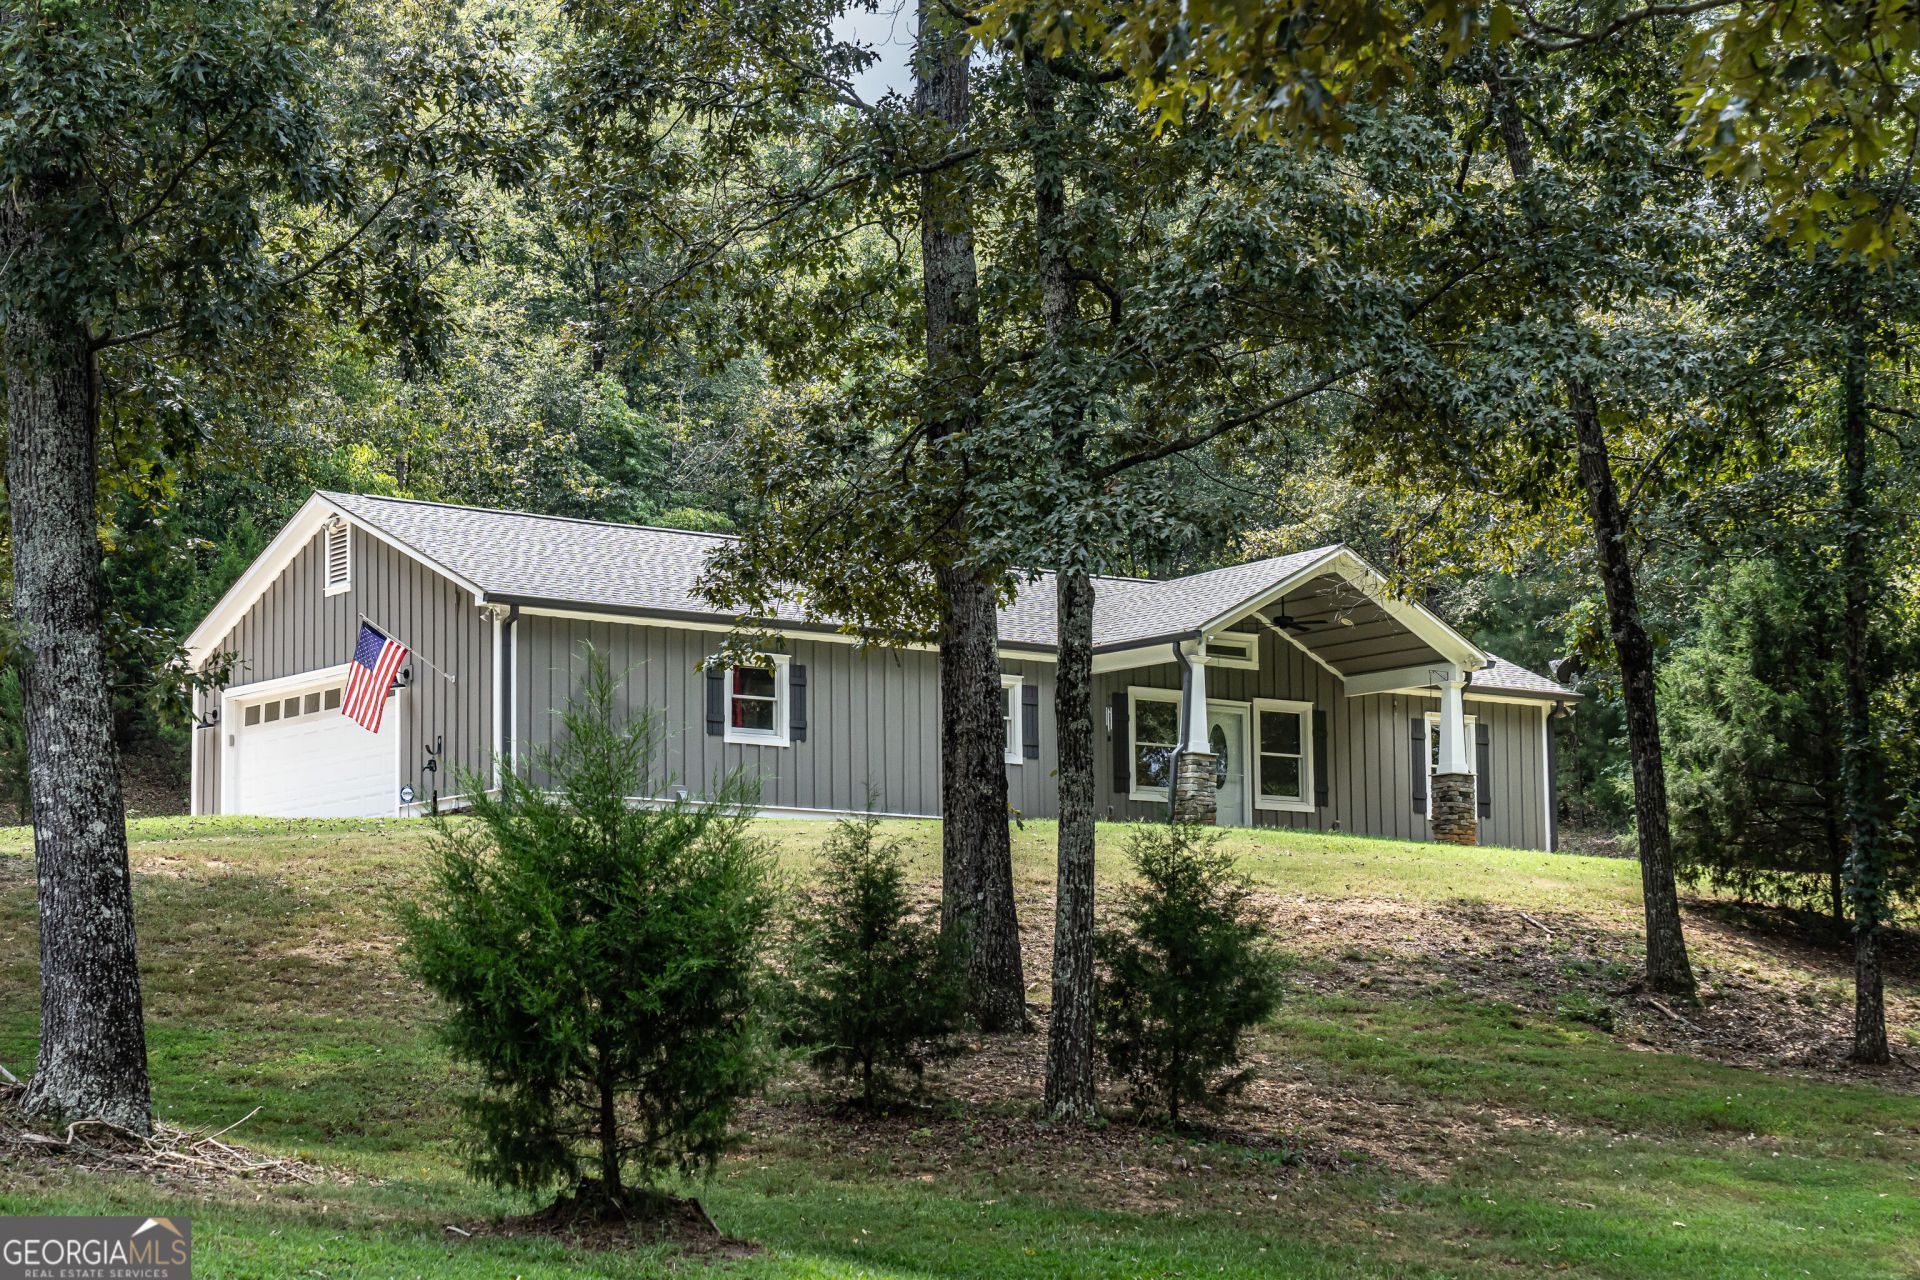
Beautifully built 2-bedroom, 2-bath home situated on 2.13 acres with an incredible outdoor setting. The spacious open floor plan features vaulted ceilings with exposed wood beams, LVP flooring, and plenty of natural light. The kitchen offers custom cabinetry, stone countertops, subway tile backsplash and stainless-steel appliances. Plus, a whole-house Generac generator provides added peace of mind. Outside, enjoy the covered back porch and the beautiful, wooded surroundings. The property features a pond stocked with large catfish, mature trees, a spacious yard, and an impressive, covered pavilion with a separate outdoor cooking area-perfect for entertaining, fishing, and enjoying the outdoors. This unique property offers the benefits of a newer home combined with 2.13 acres of privacy, a stocked pond, and exceptional outdoor living space.
Property Features
Property Type: Residential - Single Family
Basement: None
Cooling: Central Air
Garage: 2 car attached
Heating: Central
Home Style: Ranch
Lot Size: 2.13 Acres
Roof Type: Composition
Stories: 1.0
Taxes: $4,067
Year Built: 2022
Feature Descriptions
Additional Rooms: Family Room, Laundry
Appliances: Dishwasher, Microwave, Range, Refrigerator, Stainless Steel Appliance(s)
Days on Site: 8
Dining Room: Dining Rm/Living Rm Combo
Exterior: Wood Siding
Exterior: Water Feature
Flooring: Laminate, Tile, Vinyl
Foundation: Slab
Interior: High Ceilings, Master On Main Level, Split Bedroom Plan, Vaulted Ceiling(s), Walk-In Closet(s)
Kitchen: Solid Surface Counters
Parking Notes: Garage, Attached
Sewer: Septic Tank
Structures: Gazebo, Outbuilding
Topography: Open Lot, Private
Utilities: Cable Available, Electricity Available, Water Available
Vegetation: Cleared, Partially Wooded
Water: Public
Water: Pond
Local Schools
High School: Pepperell
Middle School: Pepperell
Elementary School: Pepperell
Listed By / Shown By
Listed By
Agency Name: Hardy Realty & Development Company
Agency Phone: 706-291-4321
Shown By
Agent Name: Shunda Fussell
Agent Phone: (866) 253-4666
Agency Title: Crye-Leike Real Estate Services

Source: GAMLS
Estimate Your Payment
Estimated Payment
$ 1,471.17 per month $1,001.06 Principal & Interest $338.92 Property Tax $131.19 Homeowner's InsuranceChange Payment Information
Privacy Policy / DMCA Notice / ADA Accessibility


This site is hosted, designed and copyright
© 1994 - 2026 by
Delta Media Group, Inc. -- Patent Pending --
Agent License Information: Georgia
254 Biddy Road Se | MLS# 10843656
This single family home located at 254 Biddy Road Se, Rome, GA 30161 is currently listed for sale with an asking price of $449,800. This property was built in 2022 and has 2 bedrooms and 2 full baths with 1764 sq. ft.Search Rome real estate on realshunda.crye-leike.com today.