Shunda Fussell

BEDS4
BATHS2 full
SQUARE FEET1,600
MLS#10882633
STATUSNew
PROPERTY TYPEResidential - Single Family
SUBDIVISIONRAYMONDS LANDING-II
NEIGHBORHOODLoganville
Property Description
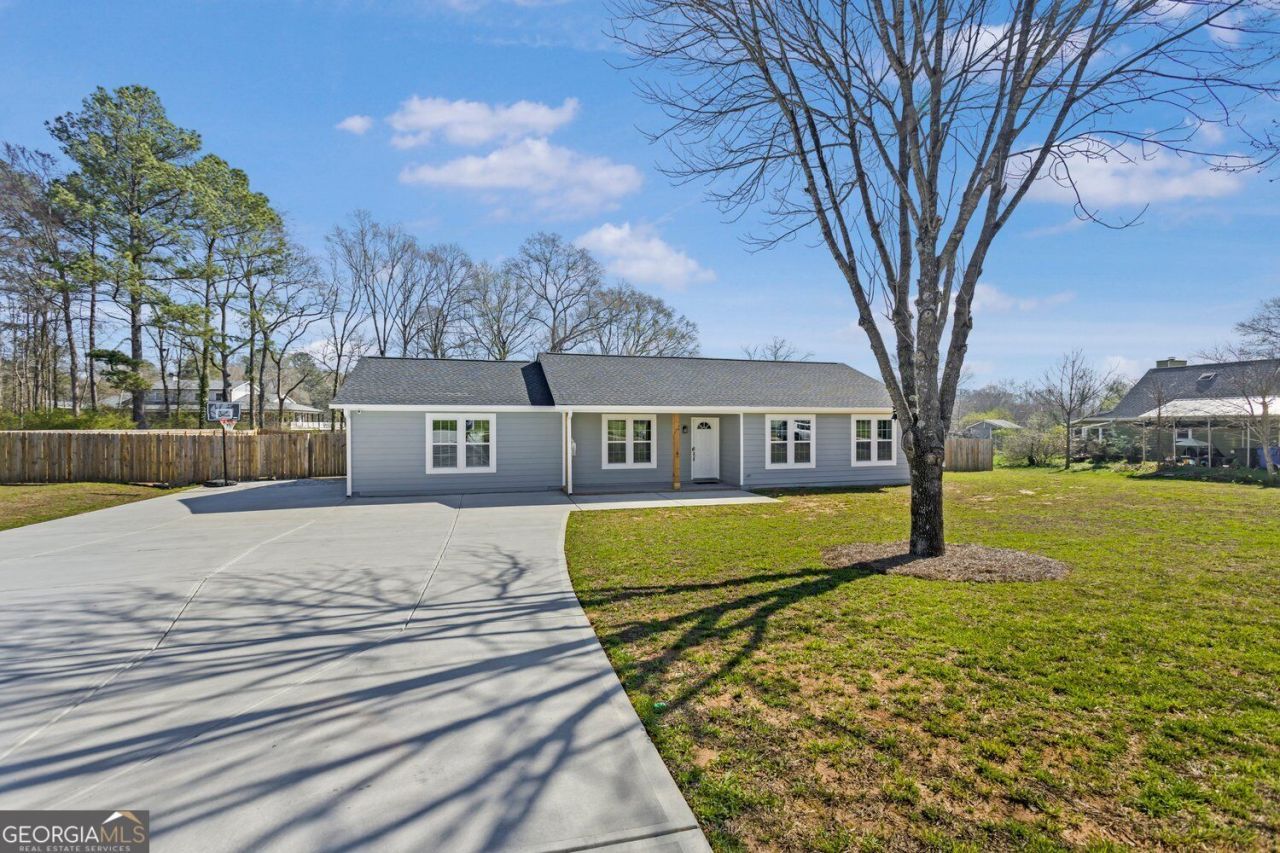
Welcome home to this delightful fully renovated ranch-style home in the heart of Loganville, Georgia, It is a 3 bedroom but garage has been transformed into an additional room, giving you ample space. This home combines convenience, space, and charm - perfect for families, downsizers, or anyone seeking comfort and ease. It has a NEW roof, NEW bathrooms, NEW fence, NEW flooring, NEW paint & NEW concrete driveway, NEW back deck, and NEW fence. It sits on a 1 acre lot, giving you plenty of outdoor space for relaxing, entertaining, gardening, or adding a play area. Enjoy a covered front porch for morning coffees and a new back covered patio for grilling or simply taking in the nature around you. The family room flows into the kitchen and dining area, making it easy to entertain or keep an eye on everything while you cook. This home will not last as it is situated in a prime location with easy access to major roads, shopping, dining, and parks.
Property Features
Property Type: Residential - Single Family
Basement: None
Cooling: Electric
Fireplaces: 1
Heating: Electric
Home Style: Ranch
Lot Size: 0.93 Acres
Roof Type: Composition
Stories: 1.0
Taxes: $3,378
Year Built: 1988
Feature Descriptions
Additional Rooms: Bonus Room
Appliances: Microwave
Fencing: Back Yard
Flooring: Tile
Foundation: Slab
Interior: In-Law Floorplan, Double Vanity
Parking Notes: Parking Pad
Sewer: Septic Tank
Structures: Outbuilding
Topography: Level
Utilities: Cable Available, Electricity Available, High Speed Internet
Water: Public
Local Schools
High School: Walnut Grove
Middle School: Youth
Elementary School: Youth
Listed By / Shown By
Listed By
Agency Name: Joe Stockdale Real Estate
Agency Phone: 678-495-7337
Shown By
Agent Name: Shunda Fussell
Agent Phone:
Agency Title: Crye-Leike Real Estate Services

Source: GAMLS
Estimate Your Payment
Estimated Payment
$ 1,187.45 per month $800.98 Principal & Interest $281.50 Property Tax $104.97 Homeowner's InsuranceChange Payment Information
Privacy Policy / DMCA Notice / ADA Accessibility


This site is hosted, designed and copyright
© 1994 - 2026 by
Delta Media Group, Inc. -- Patent Pending --
Agent License Information: Georgia
2001 Raymonds Drive | MLS# 10882633
This single family home located at 2001 Raymonds Drive, Loganville, GA 30052 is currently listed for sale with an asking price of $359,900. This property was built in 1988 and has 4 bedrooms and 2 full baths with 1600 sq. ft. Raymonds Drive is located in the RAYMONDS LANDING-II subdivision. Search RAYMONDS LANDING-II real estate on realshunda.crye-leike.com today.