Shunda Fussell

BEDS4
BATHS2 full 1 partial
SQUARE FEET1,950
MLS#10880405
STATUSNew
PROPERTY TYPEResidential - Single Family
SUBDIVISIONColumbia Valley
NEIGHBORHOODDecatur
Property Description
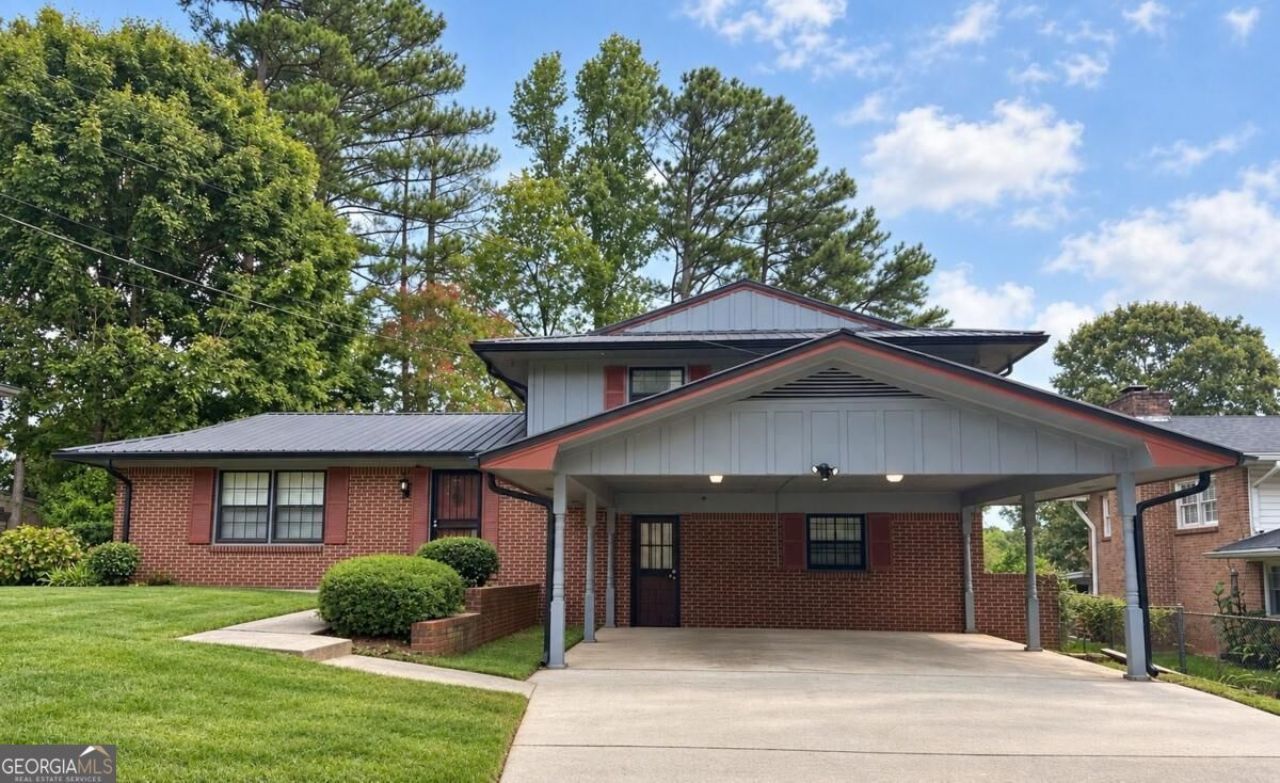
-- SEVEN SPACIOUS ROOMS, ENDLESS POSSIBILITIES -- This warm and inviting 4-bedroom, 2.5-bath home has a flexible layout that fits the way you live, work, and play. Four bedrooms, a living room, a large family room, and a separate dining room give you plenty of options for bedrooms, a home office, workout room, playroom, or hobby room. The eat-in kitchen provides a cozy spot for everyday meals. -- CARPET-FREE LIVING -- Beautiful, low-maintenance hardwood, luxury vinyl plank, and tile flooring throughout. -- ENJOY THE OUTDOORS -- A large front yard, fully fenced backyard, two patios, and several garden areas offer plenty of space to relax and entertain. A storage shed and security cameras add convenience and peace of mind. -- SELLER ASSISTANCE -- Seller is open to contributing toward buyer's closing costs or other needs. -- SQUARE FOOTAGE -- Per tax records, 1,950 square feet of living space, excluding garage-carport and other nonliving areas a helpful distinction when comparing homes.
Property Features
Property Type: Residential - Single Family
Basement: None
Cooling: Central Air, Gas
Fenced: Yes
Fireplaces: 1
Garage: 2
Heating: Electric, Natural Gas
Home Style: Brick 4 Side, Ranch
Lot Size: 0.28 Acres
Roof Type: Metal
Stories: 1.0
Taxes: $4,432
Year Built: 1967
Feature Descriptions
Additional Rooms: Den, Family Room
Appliances: Dishwasher, Tankless Water Heater
Exterior: Brick
Fencing: Back Yard, Fenced
Flooring: Hardwood
Parking Notes: Carport
Sewer: Public Sewer
Structures: Shed(s)
Topography: Level
Utilities: Electricity Available, Natural Gas Available, Water Available
Water: Public
Window Features: Storm Window(s)
Local Schools
High School: Columbia
Middle School: Columbia
Elementary School: Snapfinger
Listed By / Shown By
Listed By
Agency Name: Simply List
Agency Phone: 470-309-1545
Shown By
Agent Name: Shunda Fussell
Agent Phone:
Agency Title: Crye-Leike Real Estate Services

Source: GAMLS
Estimate Your Payment
Estimated Payment
$ 1,237.78 per month $767.82 Principal & Interest $369.33 Property Tax $100.63 Homeowner's InsuranceChange Payment Information
Privacy Policy / DMCA Notice / ADA Accessibility


This site is hosted, designed and copyright
© 1994 - 2026 by
Delta Media Group, Inc. -- Patent Pending --
Agent License Information: Georgia
1906 Twin Falls Road | MLS# 10880405
This single family home located at 1906 Twin Falls Road, Decatur, GA 30032 is currently listed for sale with an asking price of $345,000. This property was built in 1967 and has 4 bedrooms and 2 full and 1 partial baths with 1950 sq. ft. Twin Falls Road is located in the Columbia Valley subdivision. Search Columbia Valley real estate on realshunda.crye-leike.com today.