Shunda Fussell

BEDS4
BATHS2 full 1 partial
SQUARE FEET1,809
MLS#10843723
STATUSNew
PROPERTY TYPEResidential - Single Family
SUBDIVISIONPrentis Branch
NEIGHBORHOODRome
Property Description
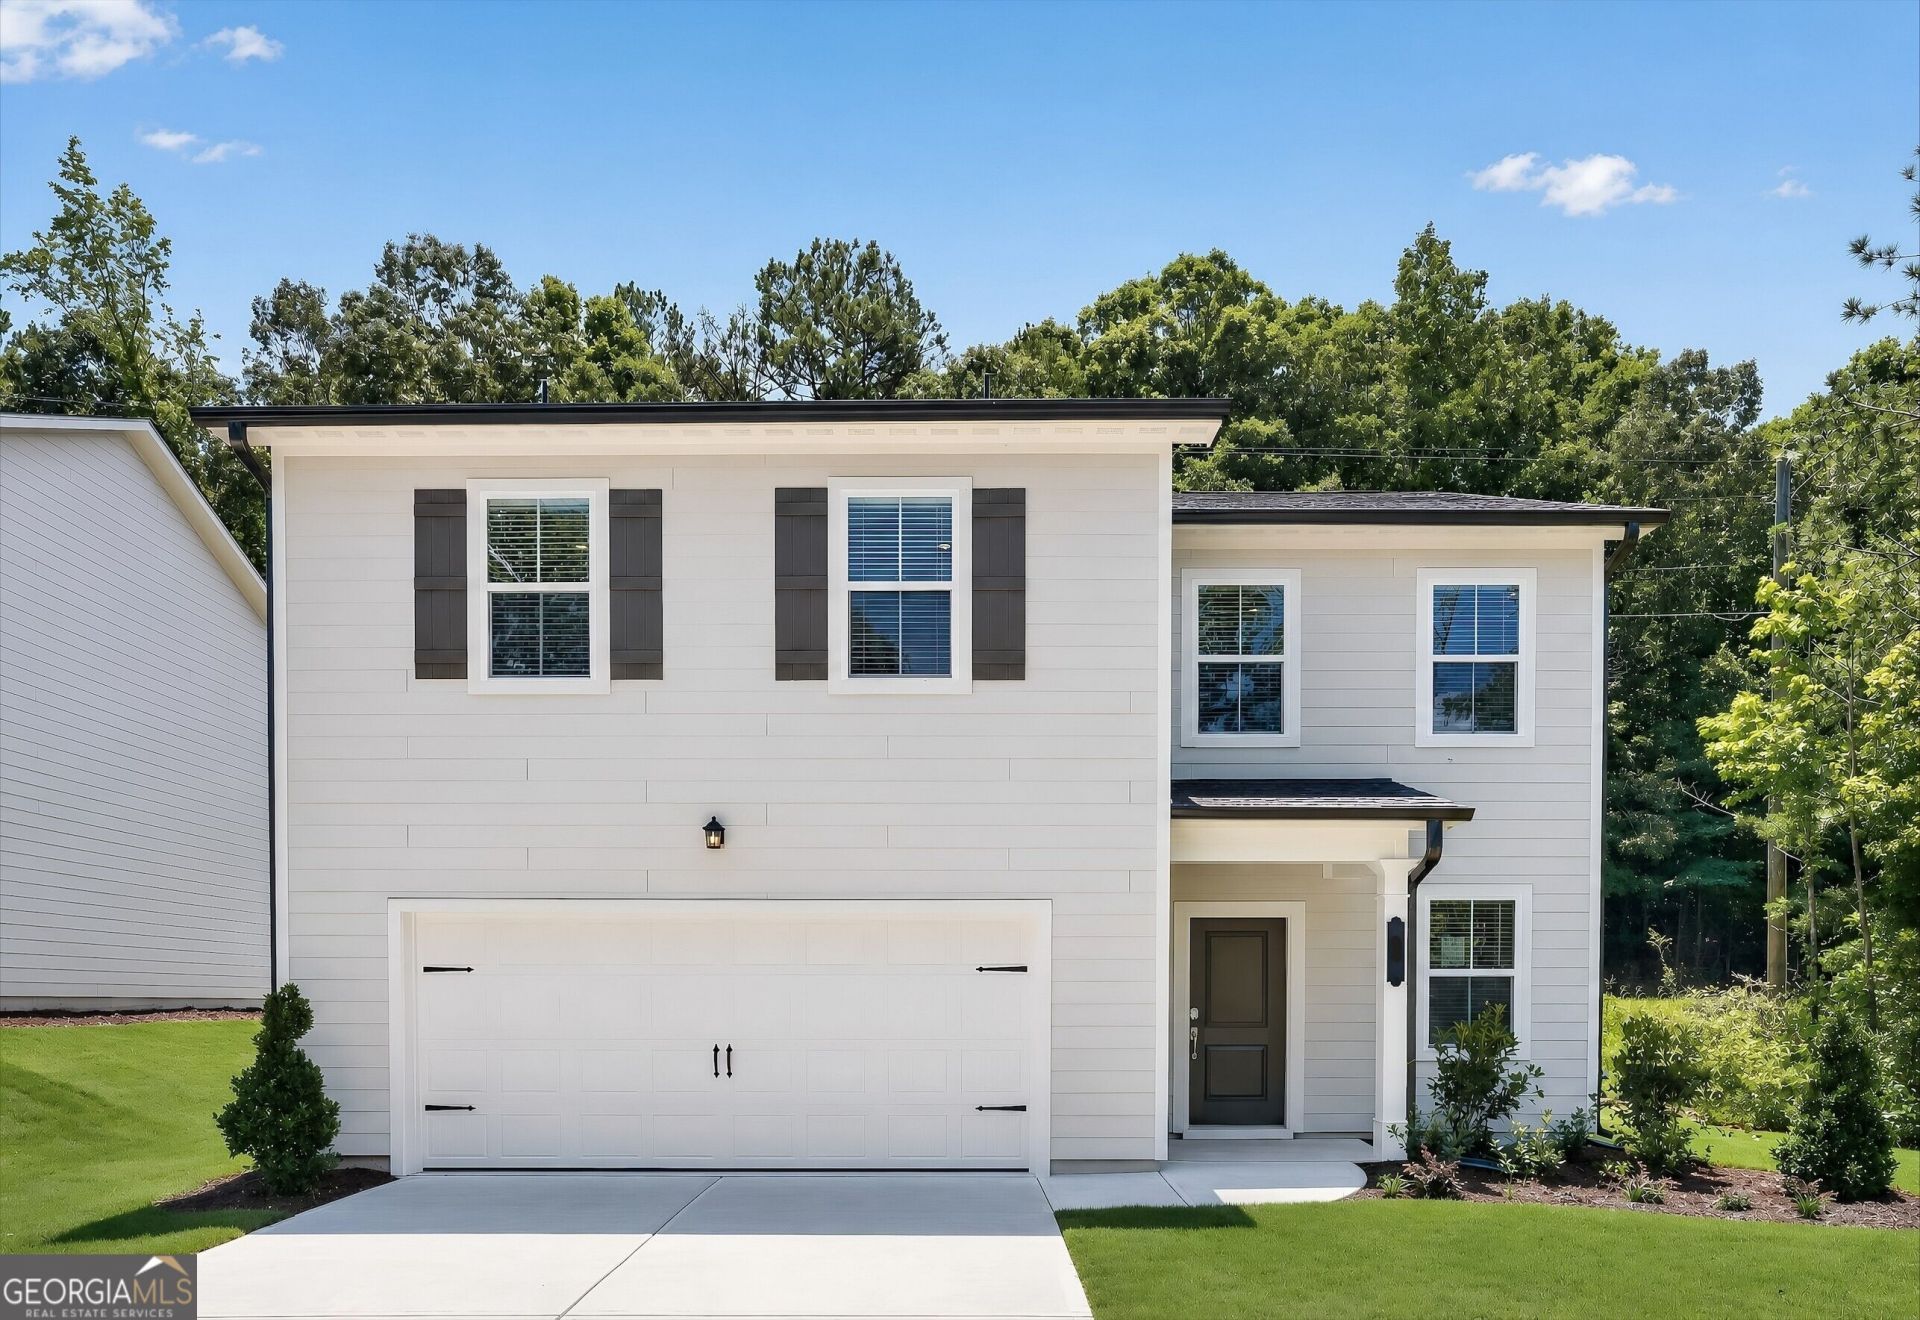
NEW CONSTRUCTION by Lennar! Welcome to Prentis Branch, a new single-family home community in Rome, GA, located within the Floyd County School District. Featuring thoughtfully designed floorplans with 3 to 4 bedrooms and 2 to 3.5 bathrooms, these homes offer open-concept living, designer finishes, spacious kitchens, and modern features throughout. Conveniently located near Downtown Rome, Riverbend Shopping Center, Heritage Park, Riverview Sports Complex, and Rome Tennis Center, Prentis Branch provides easy access to shopping, dining, recreation, and entertainment. Contact the on-site New Home Consultant for current inventory, pricing, and available builder incentives. Schedule your visit today! PICTURES ARE OF PREVIOUS HOMESITES AND ARE FOR REPRESENTATIVE PURPOSES ONLY. Prices, dimensions and features may vary and are subject to change. Photos are for illustrative purposes only.
Property Features
Property Type: Residential - Single Family
Basement: None
Cooling: Central Air, Electric, Zoned
Garage: 2
Heating: Central, Electric, Zoned
Home Style: Craftsman
Lot Size: 0.12 Acres
Stories: 2.0
Taxes: $0
Year Built: 2026
Feature Descriptions
Additional Rooms: Foyer, Loft
Amenities: Sidewalks, Walk To Schools, Near Shopping
Appliances: Dishwasher, Dryer, Electric Water Heater, Microwave, Refrigerator, Washer
Days on Site: 1
Flooring: Carpet, Vinyl
Foundation: Slab
Interior: High Ceilings
Kitchen: Kitchen Island, Pantry
Parking Notes: Garage, Kitchen Level, Garage Door Opener
Security Features: Carbon Monoxide Detector(s), Smoke Detector(s)
Sewer: Public Sewer
Topography: Level, Private
Utilities: Cable Available, Electricity Available
Water: Public
Window Features: Double Pane Windows
Local Schools
High School: Pepperell
Middle School: Pepperell
Elementary School: Pepperell
Listed By / Shown By
Listed By
Agency Name: Lennar Realty Inc.
Agency Phone: 470-620-1197
Shown By
Agent Name: Shunda Fussell
Agent Phone:
Agency Title: Crye-Leike Real Estate Services

Source: GAMLS
Estimate Your Payment
Estimated Payment
$ 730.25 per month $645.64 Principal & Interest $0.00 Property Tax (data not provided by mls) $84.61 Homeowner's InsuranceChange Payment Information
Privacy Policy / DMCA Notice / ADA Accessibility


This site is hosted, designed and copyright
© 1994 - 2026 by
Delta Media Group, Inc. -- Patent Pending --
Agent License Information: Georgia
17 Shawnee Drive | MLS# 10843723
This single family home located at 17 Shawnee Drive, Rome, GA 30161 is currently listed for sale with an asking price of $290,100. This property was built in 2026 and has 4 bedrooms and 2 full and 1 partial baths with 1809 sq. ft. Shawnee Drive is located in the Prentis Branch subdivision. Search Prentis Branch real estate on realshunda.crye-leike.com today.