Shunda Fussell

BEDS5
BATHS3 full
SQUARE FEET3,413
MLS#10882298
STATUSNew
PROPERTY TYPEResidential - Single Family
SUBDIVISIONWildwood
NEIGHBORHOODCovington
Property Description
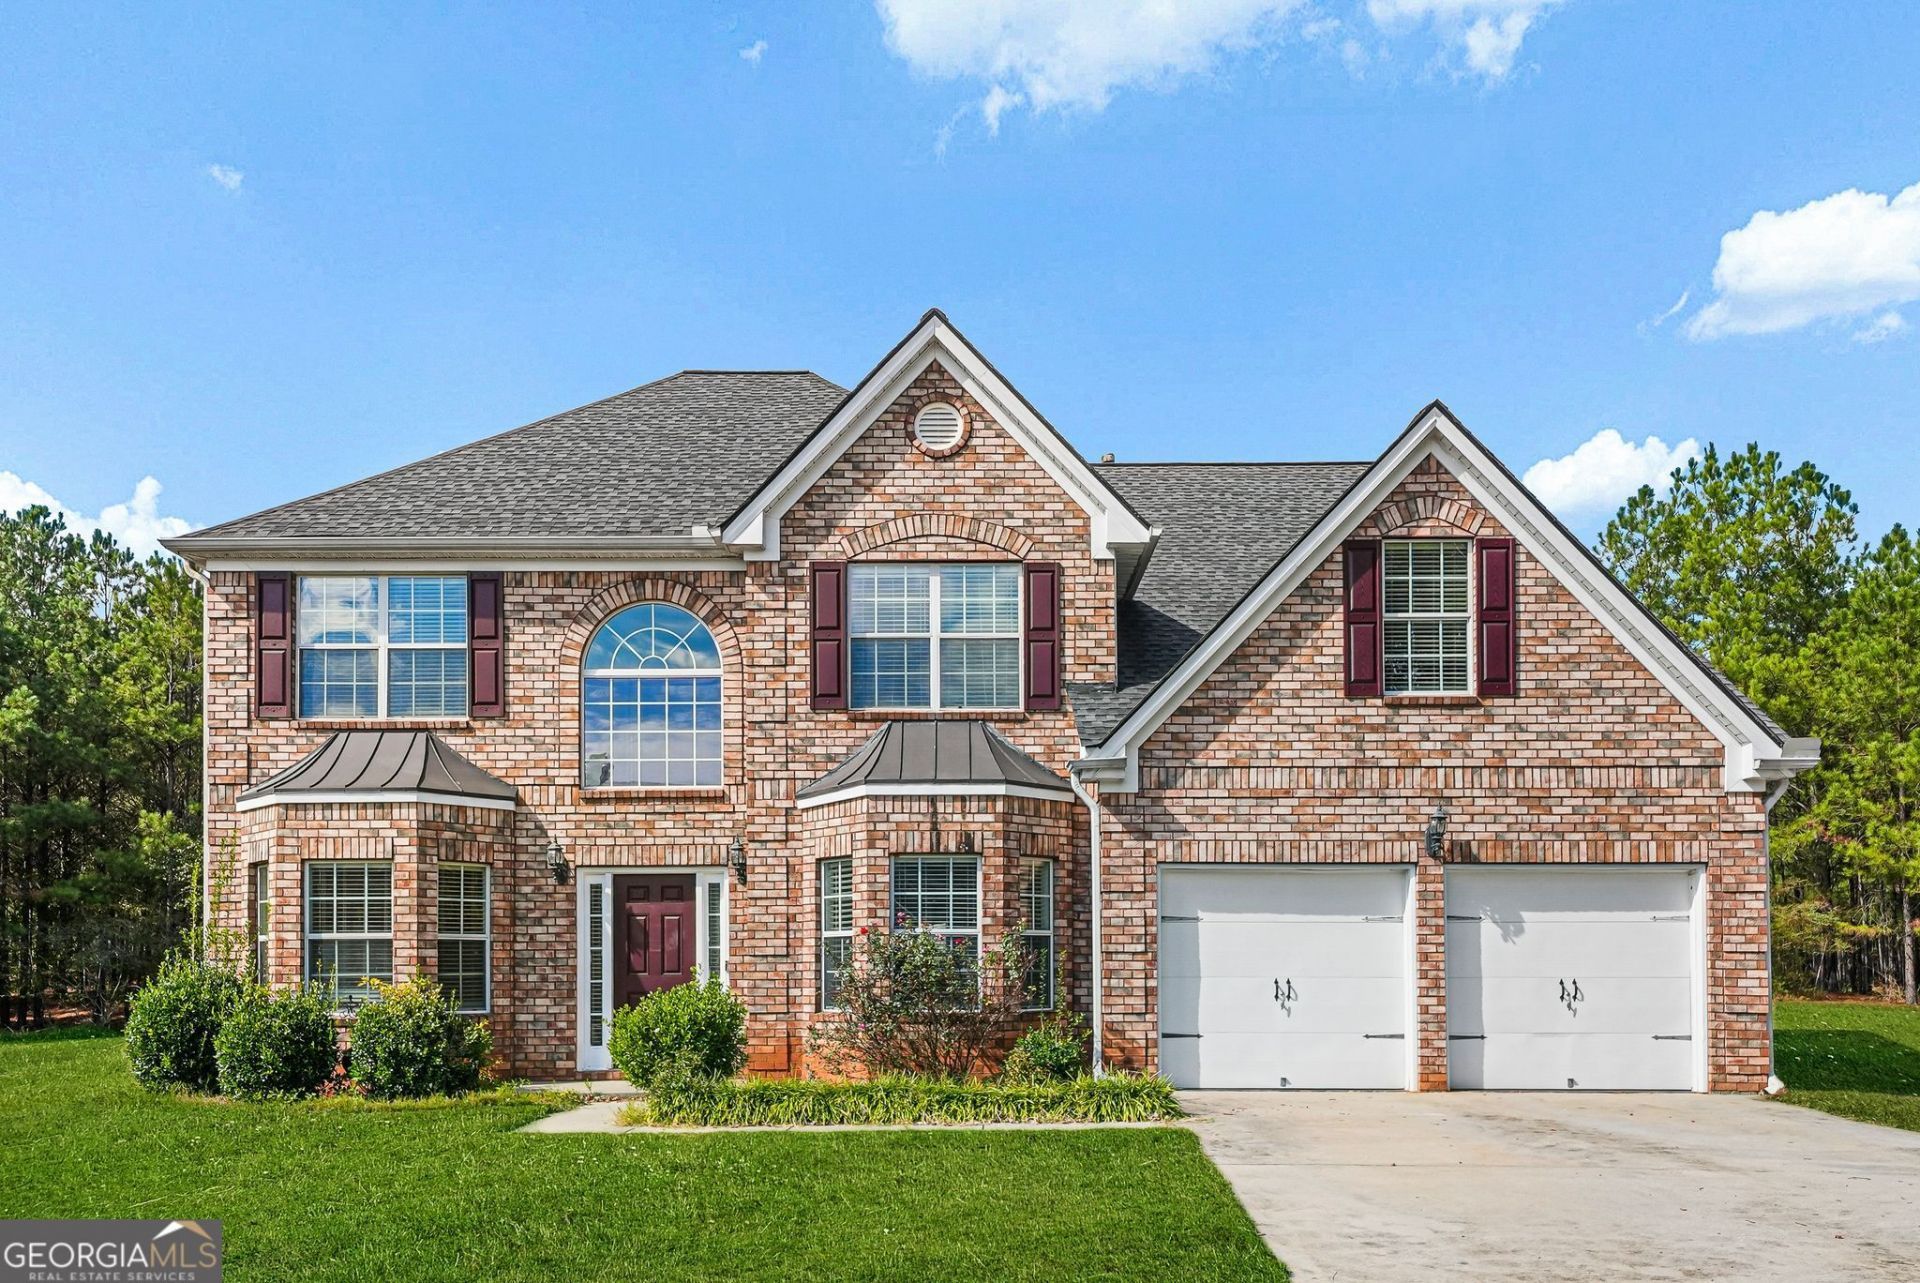
Welcome to 13199 Greywolf Lane in Covington, GA! This beautiful 5-bedroom, 3-bathroom home offers a spacious and inviting layout designed for comfortable living and entertaining. Step inside to a grand two-story foyer with an upstairs overlook, creating an impressive entrance. The open-concept kitchen and family room provide the perfect setting for hosting friends and family, while the separate dining room adds an elegant touch for special gatherings. The expansive primary suite is a true retreat, featuring a private sitting area, two walk-in closets, and an ensuite bathroom complete with double vanities, a separate shower, and a soaking tub. A fifth bedroom conveniently located on the main level, just off the kitchen, offers flexibility for guests, a home office, or additional living space. Enjoy the warmth of hardwood flooring throughout the main living areas, a cozy fireplace, a two-car garage, and a spacious backyard with plenty of room for outdoor activities and entertaining. With generous living spaces and a functional floor plan, this home offers the perfect combination of comfort, style, and versatility. Schedule your private showing today!
Property Features
Property Type: Residential - Single Family
Basement: None
Cooling: Ceiling Fan(s), Central Air
Fireplaces: 1
Heating: Central
Home Style: Brick 3 Side, Traditional
Lot Size: 0.38 Acres
Roof Type: Composition
Stories: 2.0
Taxes: $4,357
Year Built: 2007
Feature Descriptions
Additional Rooms: Family Room
Amenities: Clubhouse, Pool, Tennis Court(s)
Appliances: Dishwasher, Disposal, Microwave, Range, Refrigerator
Dining Room: Seats 12+, Separate Room
Exterior: Aluminum Siding, Brick
Fireplace Type: Family Room
Flooring: Carpet, Hardwood
Interior: Double Vanity, High Ceilings, Separate Shower, Walk-In Closet(s)
Kitchen: Breakfast Area, Pantry
Parking Notes: Garage, Attached, Off Street
Sewer: Public Sewer
Swimming Pool: Yes
Topography: Cul-De-Sac, Level
Utilities: Cable Available, Electricity Available, High Speed Internet, Natural Gas Available, Sewer Available, Sewer Connected, Water Available
Water: Public
Local Schools
High School: Eastside
Middle School: Cousins
Elementary School: Flint Hill
Listed By / Shown By
Listed By
Agency Name: Tops Choice Realty
Agency Phone: 404-569-8094
Shown By
Agent Name: Shunda Fussell
Agent Phone:
Agency Title: Crye-Leike Real Estate Services

Source: GAMLS
Estimate Your Payment
Estimated Payment
$ 1,291.94 per month $821.23 Principal & Interest $363.08 Property Tax $107.63 Homeowner's InsuranceChange Payment Information
Privacy Policy / DMCA Notice / ADA Accessibility


This site is hosted, designed and copyright
© 1994 - 2026 by
Delta Media Group, Inc. -- Patent Pending --
Agent License Information: Georgia
13199 Greywolf Lane | MLS# 10882298
This single family home located at 13199 Greywolf Lane, Covington, GA 30014 is currently listed for sale with an asking price of $369,000. This property was built in 2007 and has 5 bedrooms and 3 full baths with 3413 sq. ft. Greywolf Lane is located in the Wildwood subdivision. Search Wildwood real estate on realshunda.crye-leike.com today.