Shunda Fussell

BEDS5
BATHS3 full
SQUARE FEET3,108
MLS#10811964
STATUSActive
PROPERTY TYPEResidential - Single Family
SUBDIVISIONPanhandle Valley Estates
NEIGHBORHOODHampton
Property Description
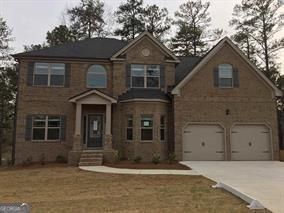
Price Reduced from 425,000 to 399,000! LEASE/PURCHASE and LEASE/OPTION with 10k down for either of these options. Buyer must pay closing costs. Welcome to this spacious 5-bedroom, 3-bathroom home in the desirable Centerra Ridge community, offering the perfect blend of comfort, style, and functionality. The open-concept floor plan features generous living spaces, a modern kitchen with ample cabinetry and counter space, and abundant natural light throughout. The primary suite provides a private retreat with an en-suite bath and walk-in closet, while the additional bedrooms offer plenty of space for family, guests, or a home office. Enjoy a private backyard that's perfect for relaxing, entertaining, or everyday outdoor living. Conveniently located near shopping, dining, schools, and major highways, this home offers everything you need for comfortable living. Book a showing today and lets make it happen!
Property Features
Property Type: Residential - Single Family
Basement: Daylight
Cooling: Electric, Central Air, Zoned, Dual
Fireplaces: 1
Garage: 2 car attached
Heating: Natural Gas, Zoned, Dual
Home Style: Brick Front, Traditional
Roof Type: Composition
Stories: 2.0
Taxes: $0
Year Built: 2017
Feature Descriptions
Additional Rooms: Laundry, Family Room, Library, Office
Amenities: Pool, Sidewalks, Street Lights, Tennis Court(s)
Appliances: Gas Water Heater, Dishwasher
Days on Site: 22
Dining Room: Separate Room
Exterior: Brick, Vinyl Siding
Fireplace Type: Family Room, Factory Built
Flooring: Hardwood
Interior: Tray Ceiling(s), High Ceilings, Double Vanity, Soaking Tub, Separate Shower, Walk-In Closet(s)
Kitchen: Breakfast Bar, Kitchen Island, Pantry, Solid Surface Counters
Parking Notes: Garage, Attached, Kitchen Level
Sewer: Public Sewer
Swimming Pool: Yes
Topography: Level, Sloped
Utilities: Underground Utilities, Sewer Connected
Water: Public
Water: No Dock Or Boathouse
Local Schools
High School: Lovejoy
Middle School: Eddie White
Elementary School: Rivers Edge
Listed By / Shown By
Listed By
Agency Name: eXp Realty
Agency Phone: 888-959-9461
Shown By
Agent Name: Shunda Fussell
Agent Phone:
Agency Title: Crye-Leike Real Estate Services

Source: GAMLS
Estimate Your Payment
Estimated Payment
$ 1,004.38 per month $888.00 Principal & Interest $0.00 Property Tax (data not provided by mls) $116.38 Homeowner's InsuranceChange Payment Information
Privacy Policy / DMCA Notice / ADA Accessibility


This site is hosted, designed and copyright
© 1994 - 2026 by
Delta Media Group, Inc. -- Patent Pending --
Agent License Information: Georgia
12180 Centerra Drive | MLS# 10811964
This single family home located at 12180 Centerra Drive, Hampton, GA 30228 is currently listed for sale with an asking price of $399,000. This property was built in 2017 and has 5 bedrooms and 3 full baths with 3108 sq. ft. Centerra Drive is located in the Panhandle Valley Estates subdivision. Search Panhandle Valley Estates real estate on realshunda.crye-leike.com today.