Shunda Fussell

BEDS3
BATHS3 full
SQUARE FEET2,660
MLS#10845817
STATUSNew
PROPERTY TYPEResidential - Single Family
SUBDIVISIONMountain Tops
NEIGHBORHOODBlue Ridge
Property Description
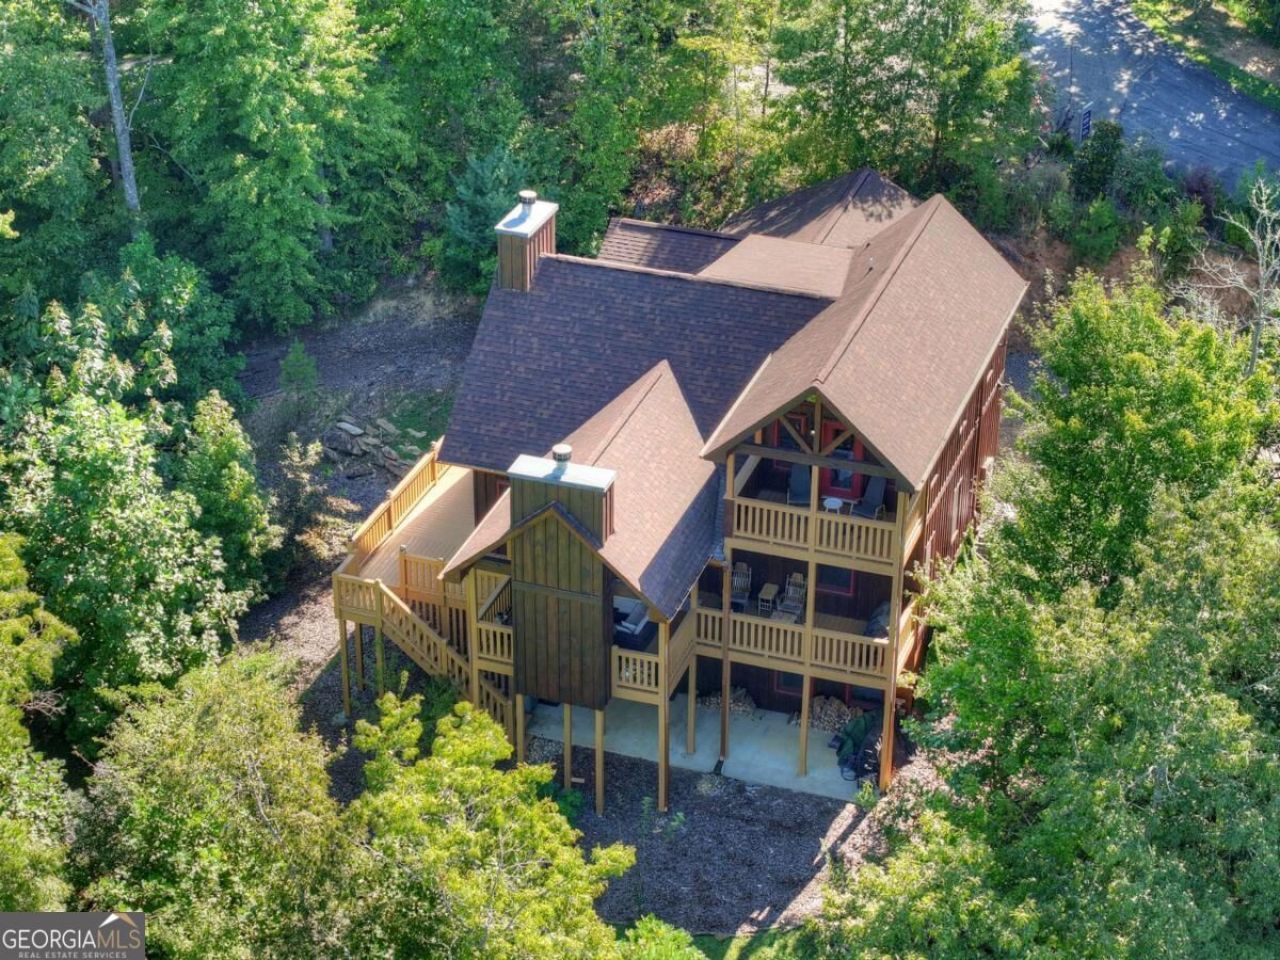
Just minutes from Downtown Blue Ridge yet completely immersed in the beauty of the North Georgia mountains, this sprawling three-bedroom, three-bath chalet offers the perfect balance of convenience, privacy, and timeless mountain character. All-paved access leads to a warm, inviting interior wrapped in rich tongue-and-groove wood, where soaring walls of glass and a massive stone fireplace anchor the open-concept living, dining, and gourmet kitchen. Thoughtfully designed with a private bedroom suite on each level, the upper level also features a spacious office or optional fourth sleeping space. Main-level living flows effortlessly onto an expansive covered party porch with a stone fireplace, sweeping canopy views, and wraparound decking made for year-round entertaining. The terrace level offers a generous den, game room, wet bar, bedroom suite, and walk-out access to a private jacuzzi area, level yard, and garden space. An oversized two-car carport and detached storage building add everyday functionality, while an adjoining lot is also available for purchase, offering added privacy or future possibilities. Sold fully furnished and ready to enjoy, this quintessential Blue Ridge retreat is equally suited for a mountain getaway, full-time residence, or investment property.
Property Features
Property Type: Residential - Single Family
Basement: Yes
Basement: Finished, Full
Cooling: Ceiling Fan(s), Central Air, Electric
Fireplaces: 2
Heating: Central, Electric
Lot Size: 1.13 Acres
Roof Type: Composition
Stories: 3.0
Taxes: $3,170
Year Built: 2019
Feature Descriptions
Additional Rooms: Bonus Room, Loft, Media Room
Appliances: Dishwasher, Dryer, Microwave, Refrigerator, Washer
Days on Site: 1
Exterior: Wood Siding
Exterior: Garden
Fencing: Wood
Fireplace Type: Gas Log, Outside
Flooring: Laminate
Interior: Master On Main Level, Other, Wet Bar
Kitchen: Breakfast Area, Kitchen Island
Parking Notes: Garage
Pool Features: Pool/Spa Combo
Sewer: Septic Tank
Topography: Sloped
Utilities: Cable Available, High Speed Internet
Water: Public
Local Schools
High School: Fannin
Middle School: Fannin
Elementary School: Other
Listed By / Shown By
Listed By
Agency Name: Mountain Sotheby's International
Agency Phone: 706-222-5588
Shown By
Agent Name: Shunda Fussell
Agent Phone:
Agency Title: Crye-Leike Real Estate Services

Source: GAMLS
Estimate Your Payment
Estimated Payment
$ 2,517.09 per month $1,991.88 Principal & Interest $264.17 Property Tax $261.04 Homeowner's InsuranceChange Payment Information
Privacy Policy / DMCA Notice / ADA Accessibility


This site is hosted, designed and copyright
© 1994 - 2026 by
Delta Media Group, Inc. -- Patent Pending --
Agent License Information: Georgia
12 N Dream Catcher | MLS# 10845817
This single family home located at 12 N Dream Catcher, Blue Ridge, GA 30513 is currently listed for sale with an asking price of $895,000. This property was built in 2019 and has 3 bedrooms and 3 full baths with 2660 sq. ft. N Dream Catcher is located in the Mountain Tops subdivision. Search Mountain Tops real estate on realshunda.crye-leike.com today.