Shunda Fussell

BEDS4
BATHS3 full
SQUARE FEET2,604
MLS#10563095
STATUSActive
PROPERTY TYPEResidential - Single Family
SUBDIVISIONHolliday Pass
NEIGHBORHOODGriffin
Property Description
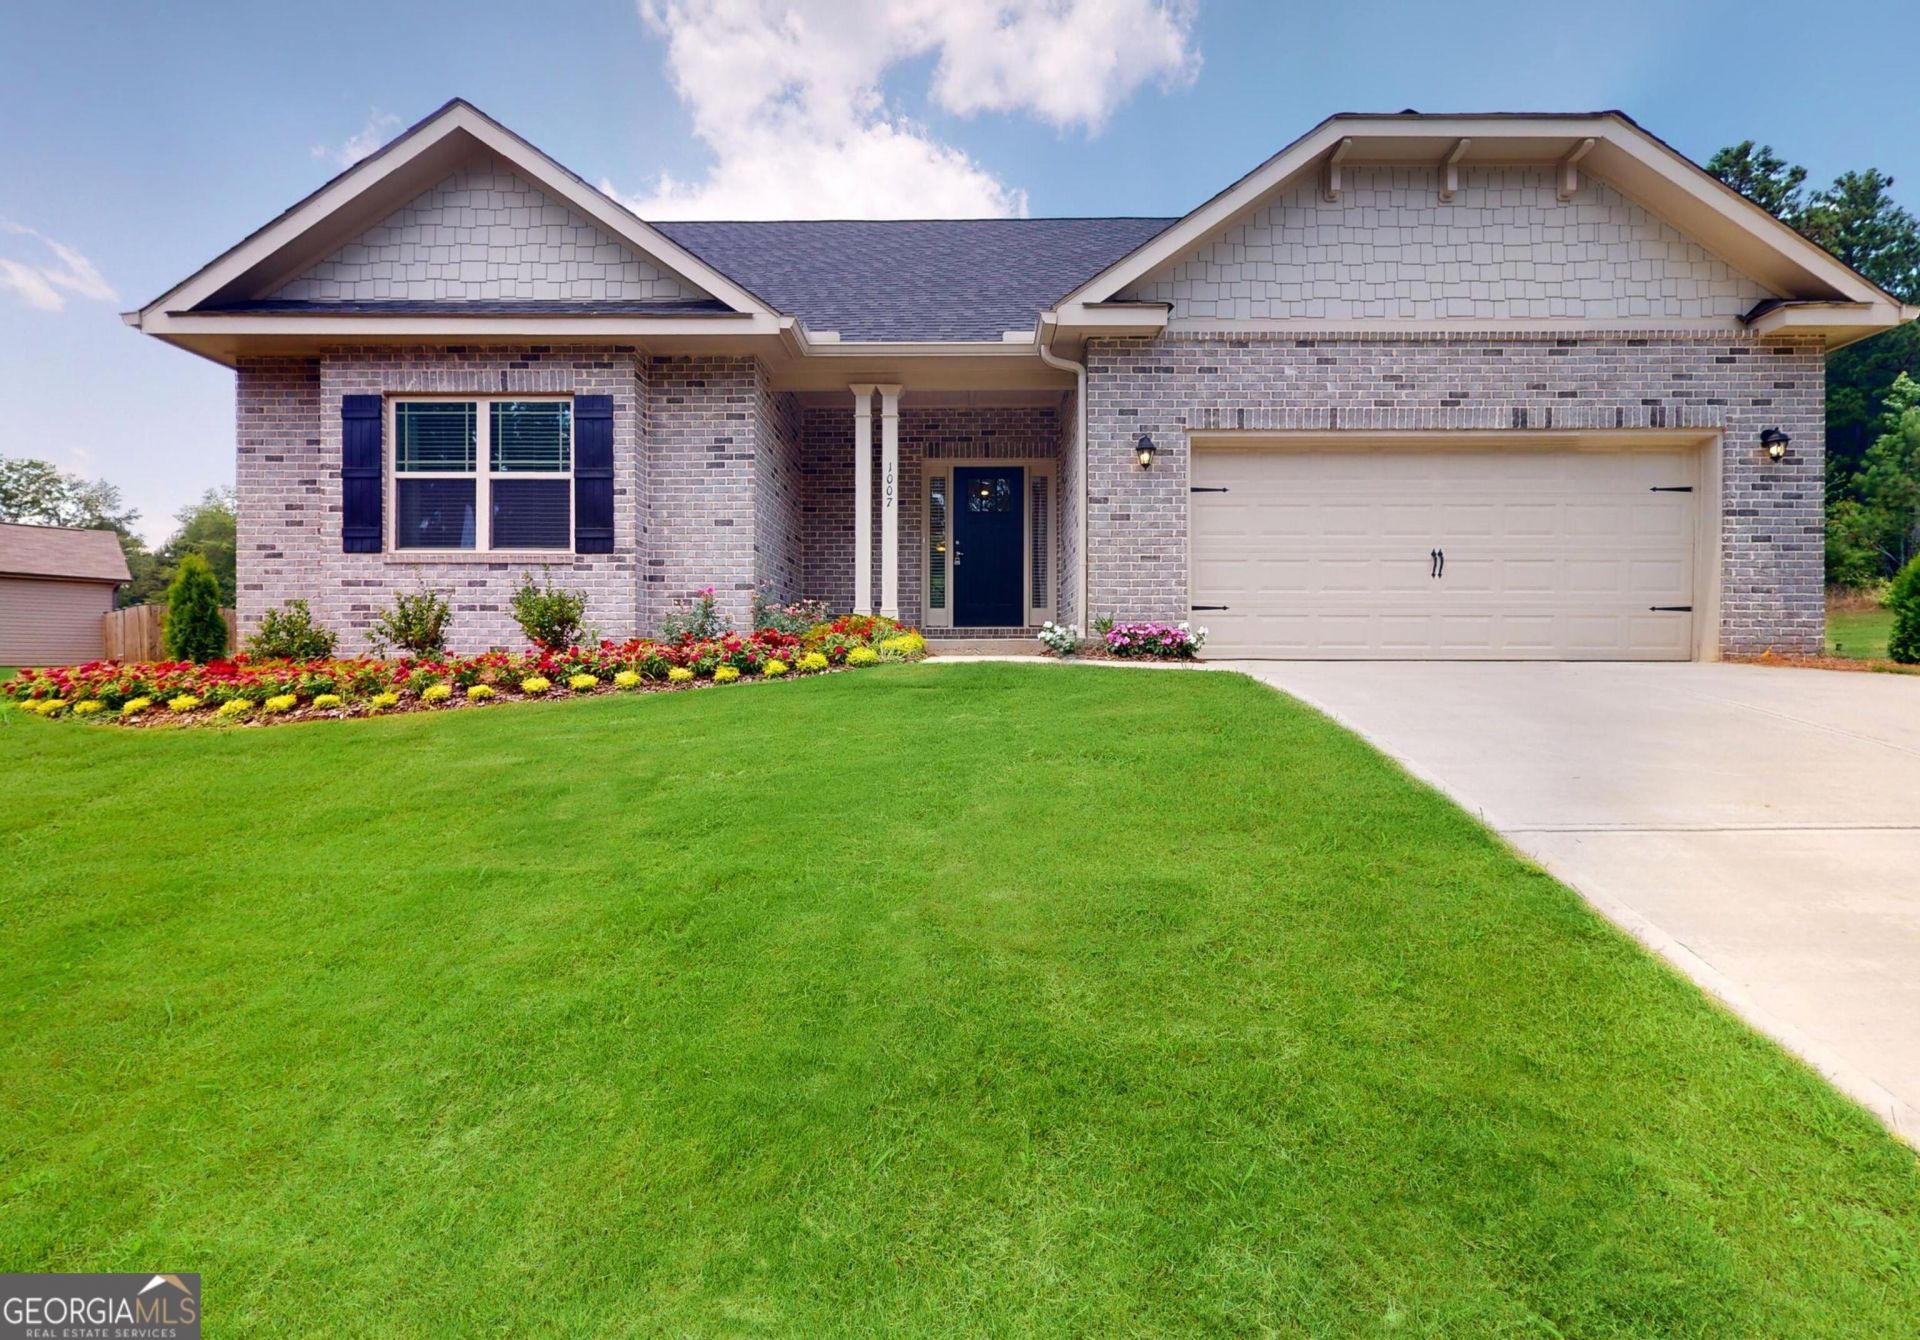
PLAN 2604. Featuring a very pen concept RANCH home. Gourmet Kitchen with Island. Separate formal Dining Room, Office, Covered patio, massive pantry, IN-LAW/ TEEN SUITE UPSTAIRS. MOVE IN READY! 5 minutes to major HW and shopping. Seller Paid closing costs with preferred lenders. 100% finance available. Please see Virtual Tour.
Property Features
Property Type: Residential - Single Family
Basement: None
Cooling: Central Air
Garage: 2 car attached
Heating: Central, Electric
Home Style: Ranch
Lot Size: 0.50 Acres
Roof Type: Composition
Stories: 1.0
Taxes: $5,218
Year Built: 2026
Feature Descriptions
Additional Rooms: Bonus Room, Family Room, Foyer, Laundry
Appliances: Dishwasher, Electric Water Heater, Microwave, Range, Stainless Steel Appliance(s)
Days on Site: 286
Dining Room: Dining Rm/Living Rm Combo
Exterior: Brick, Concrete
Flooring: Carpet, Other, Vinyl
Foundation: Slab
Interior: Double Vanity, High Ceilings, Separate Shower, Split Bedroom Plan, Tray Ceiling(s), Walk-In Closet(s)
Kitchen: Breakfast Area, Kitchen Island, Walk-in Pantry
Parking Notes: Garage, Attached, Garage Door Opener
Security Features: Carbon Monoxide Detector(s), Smoke Detector(s)
Sewer: Septic Tank
Utilities: Sewer Available, Sewer Connected, Underground Utilities
Water: Public
Window Features: Double Pane Windows
Local Schools
High School: Spalding
Middle School: Kennedy Road
Elementary School: Jackson Road
Listed By / Shown By
Listed By
Agency Name: Adams Homes Realty Inc.
Agency Phone: 678-432-5495
Shown By
Agent Name: Shunda Fussell
Agent Phone:
Agency Title: Crye-Leike Real Estate Services

Source: GAMLS
Estimate Your Payment
Estimated Payment
$ 1,462.49 per month $908.59 Principal & Interest $434.83 Property Tax $119.07 Homeowner's InsuranceChange Payment Information
Privacy Policy / DMCA Notice / ADA Accessibility


This site is hosted, designed and copyright
© 1994 - 2026 by
Delta Media Group, Inc. -- Patent Pending --
Agent License Information: Georgia
1102 Stiles Crossing, Unit 42 | MLS# 10563095
This single family home located at 1102 Stiles Crossing, Unit 42, Griffin, GA 30223 is currently listed for sale with an asking price of $408,250. This property was built in 2026 and has 4 bedrooms and 3 full baths with 2604 sq. ft. Stiles Crossing, Unit 42 is located in the Holliday Pass subdivision. Search Holliday Pass real estate on realshunda.crye-leike.com today.